Photography
A complete, naturally edited listing set delivered within 24 hours.
 Discuss a project
First BASEFORM booking
Receive a set of aerial images at no additional charge, subject to weather, airspace, permissions and safe operating conditions.
Real estate agents / Perth
One booking for photography, video, floor plans and drone coverage, with property photos delivered within 24 hours and video within 48 hours.
Recent real estate work
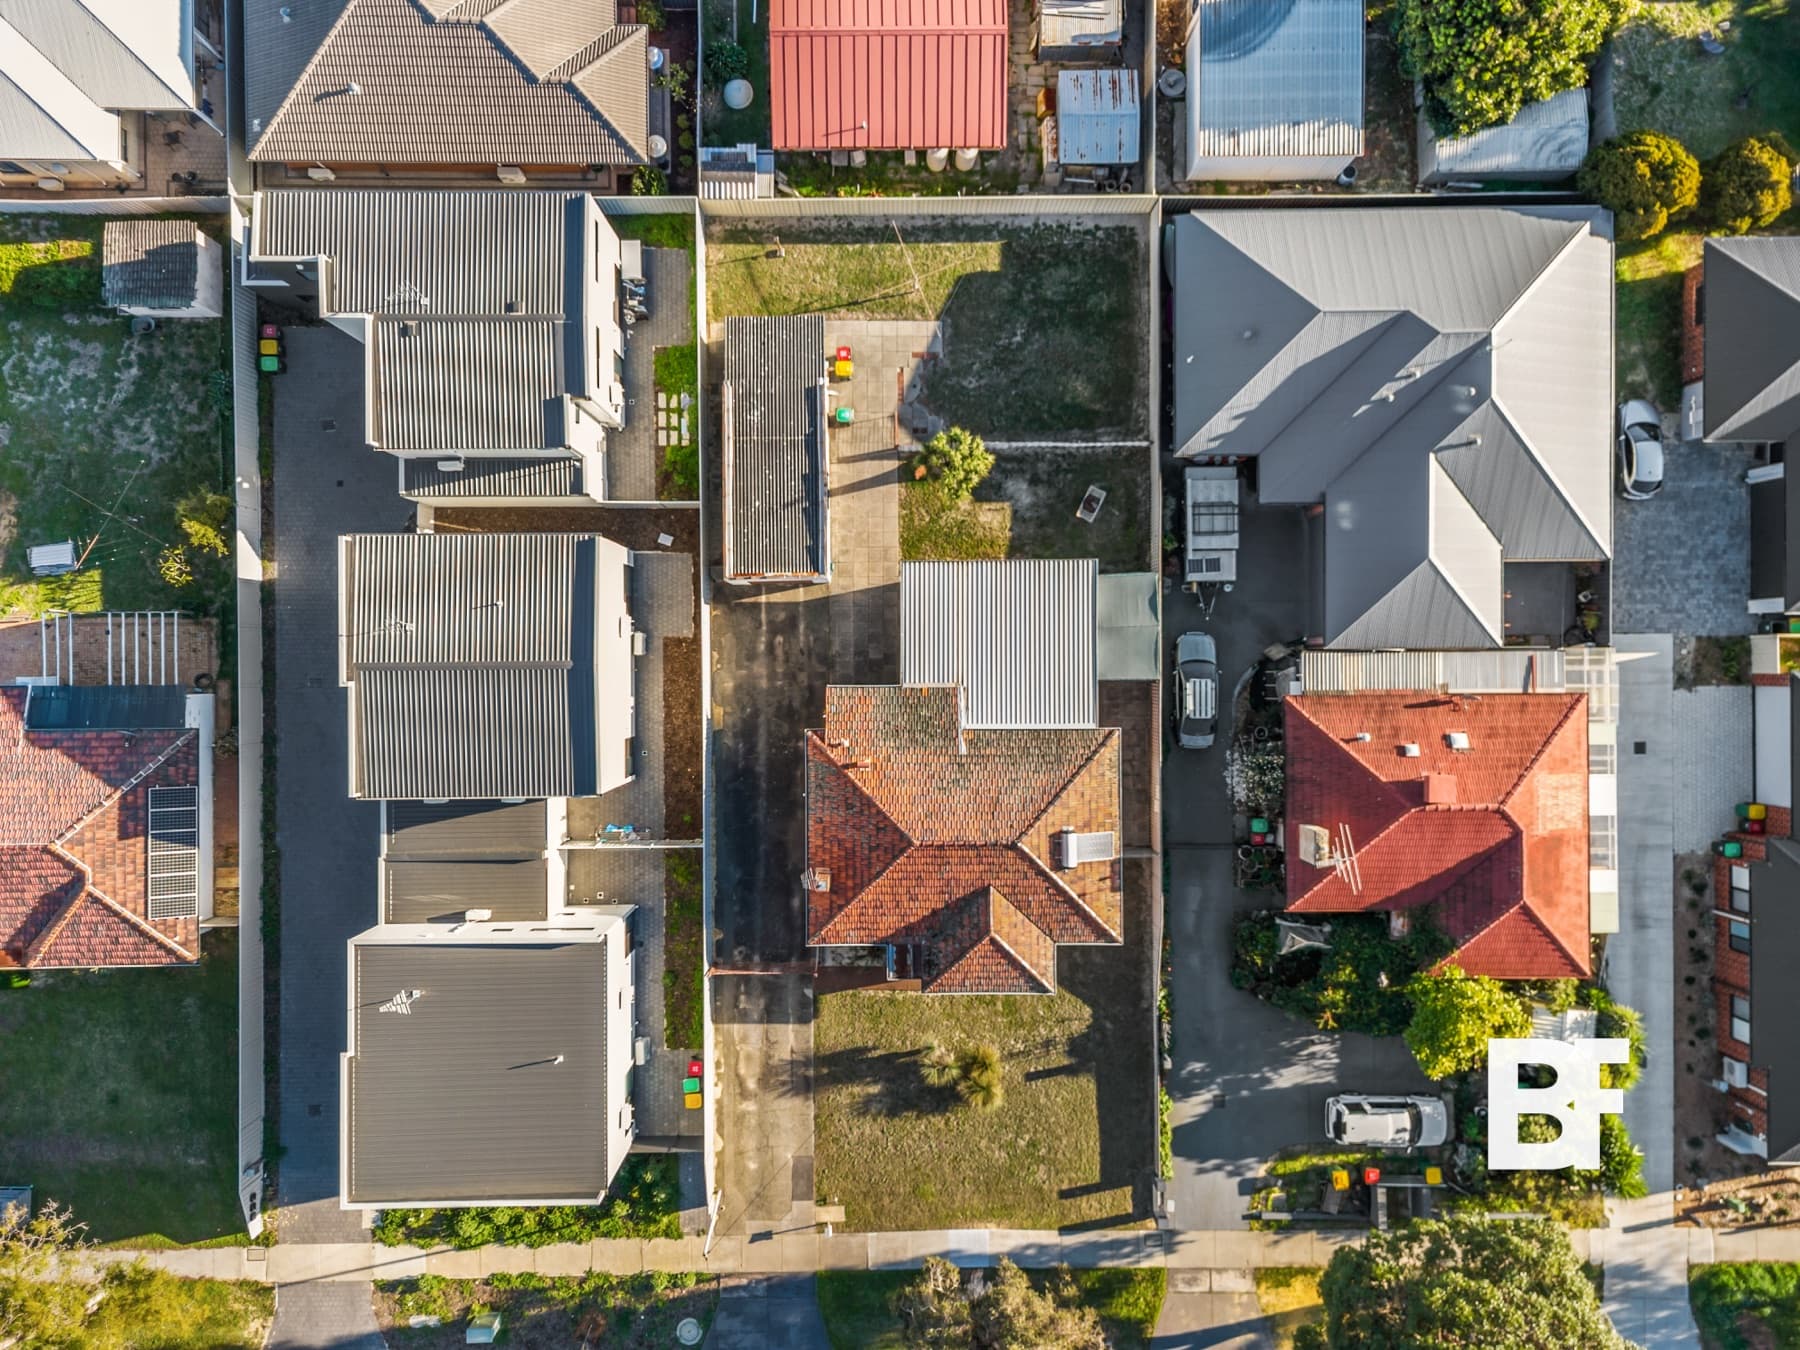
A top-down view that places the property within its surrounding streets and roofscape.
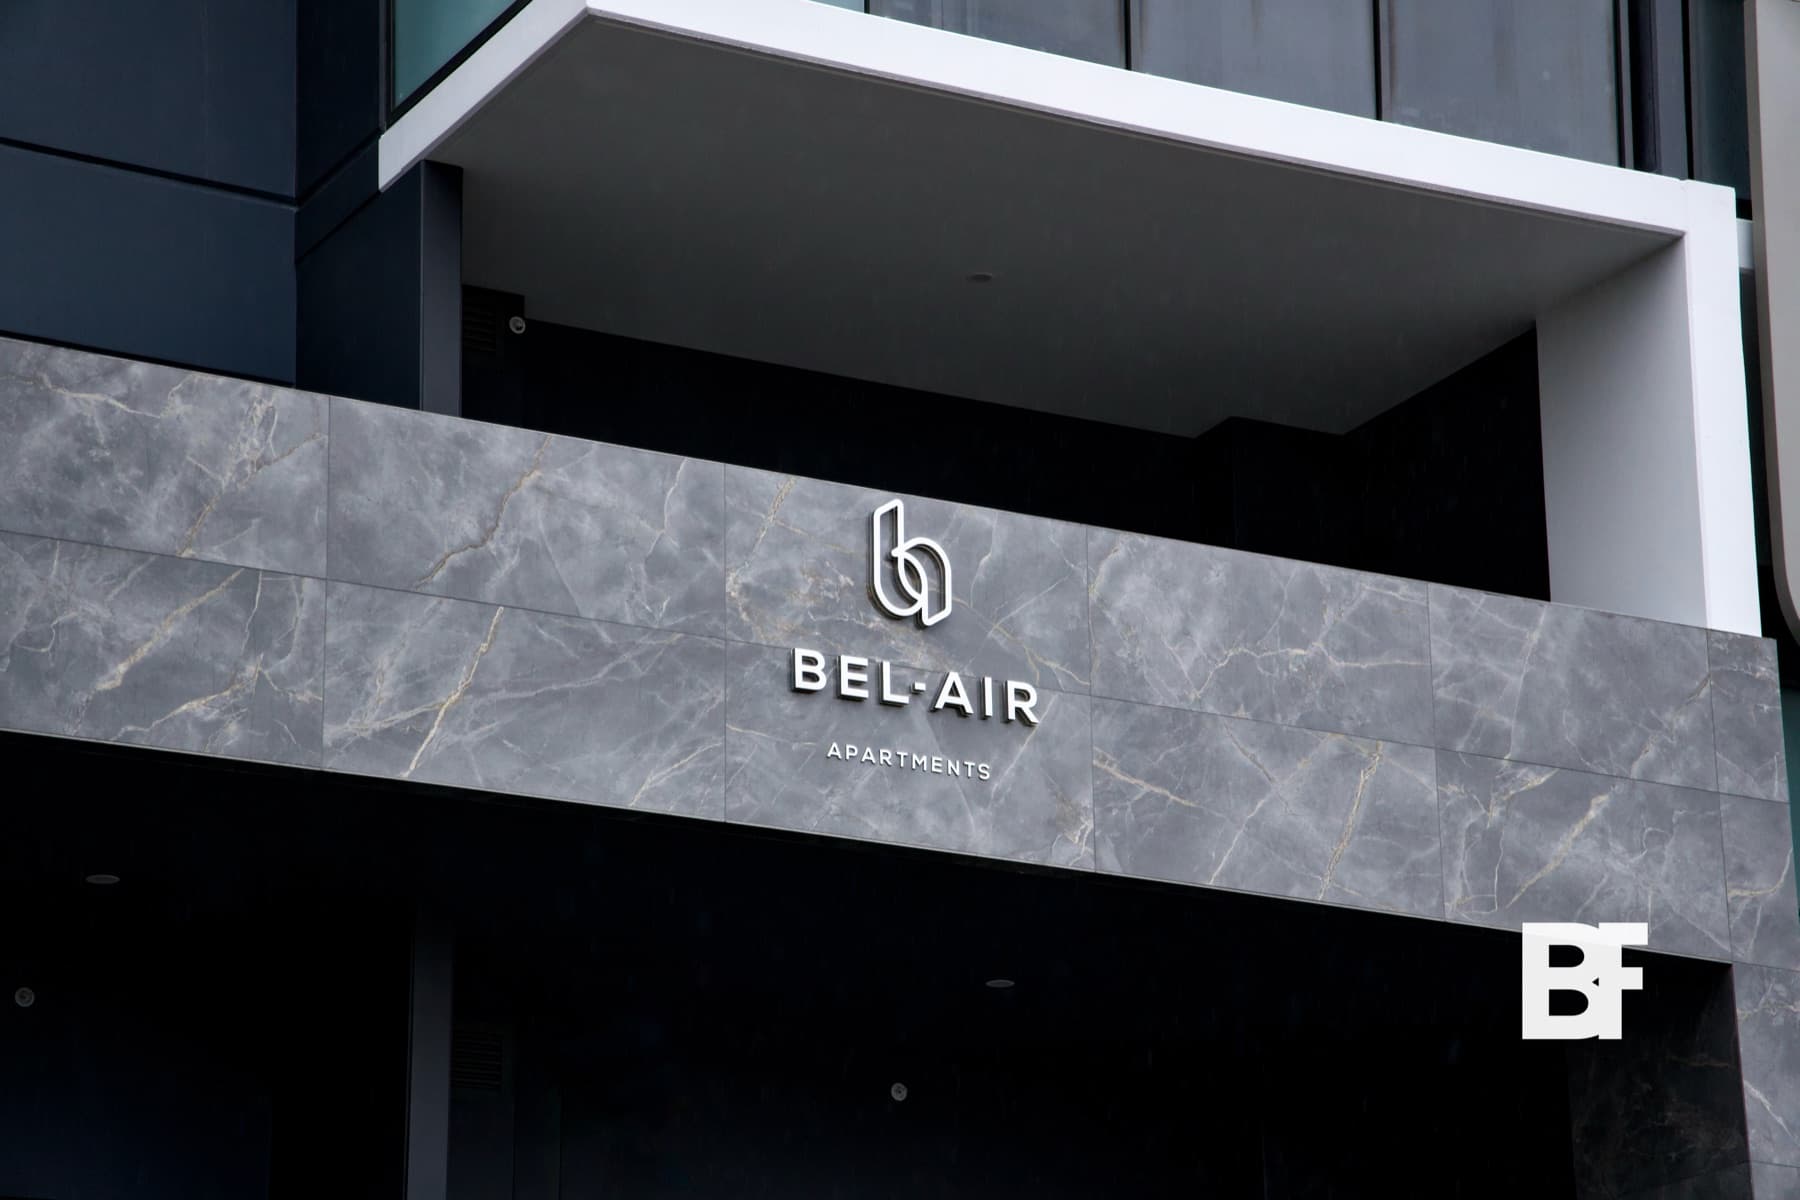
Architectural signage and material detail used to establish the development's identity.
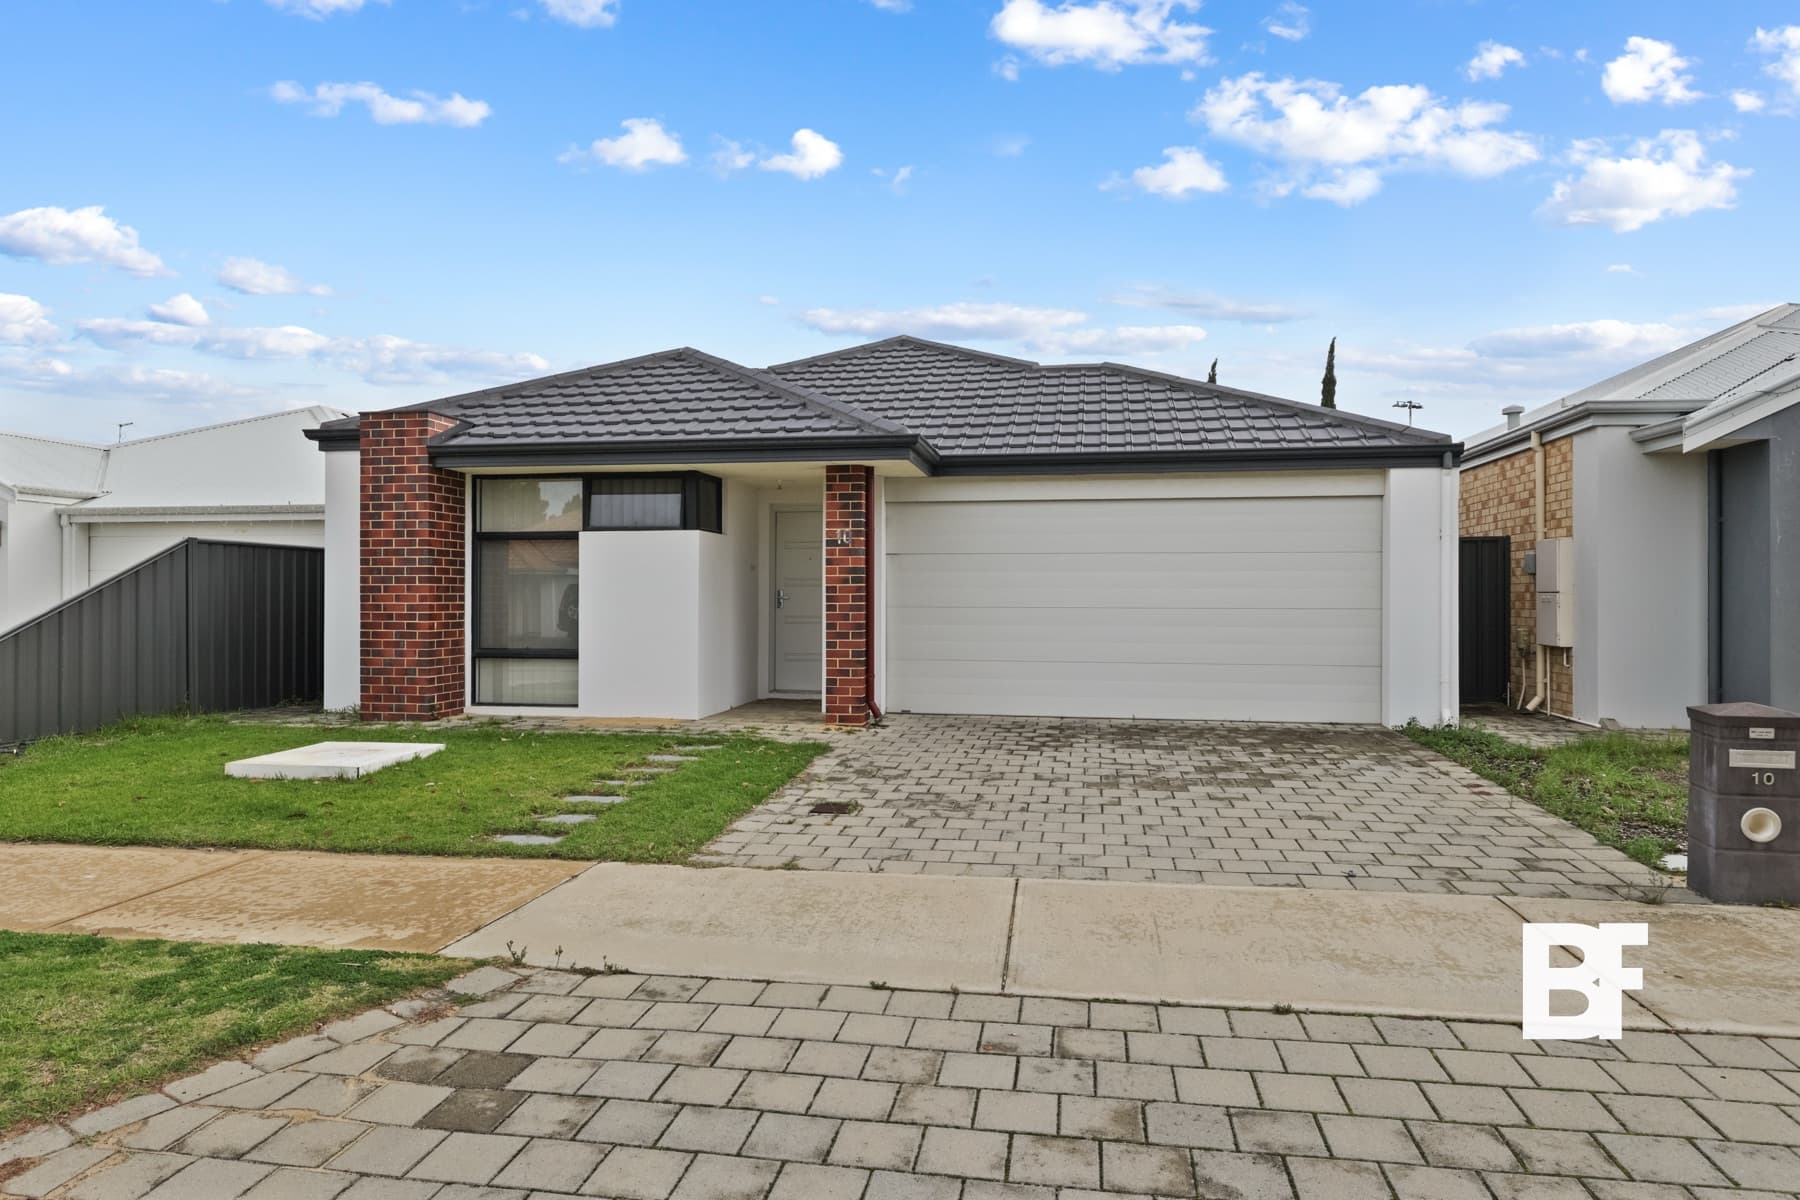
A clean street-level view that communicates facade design, materials and arrival.
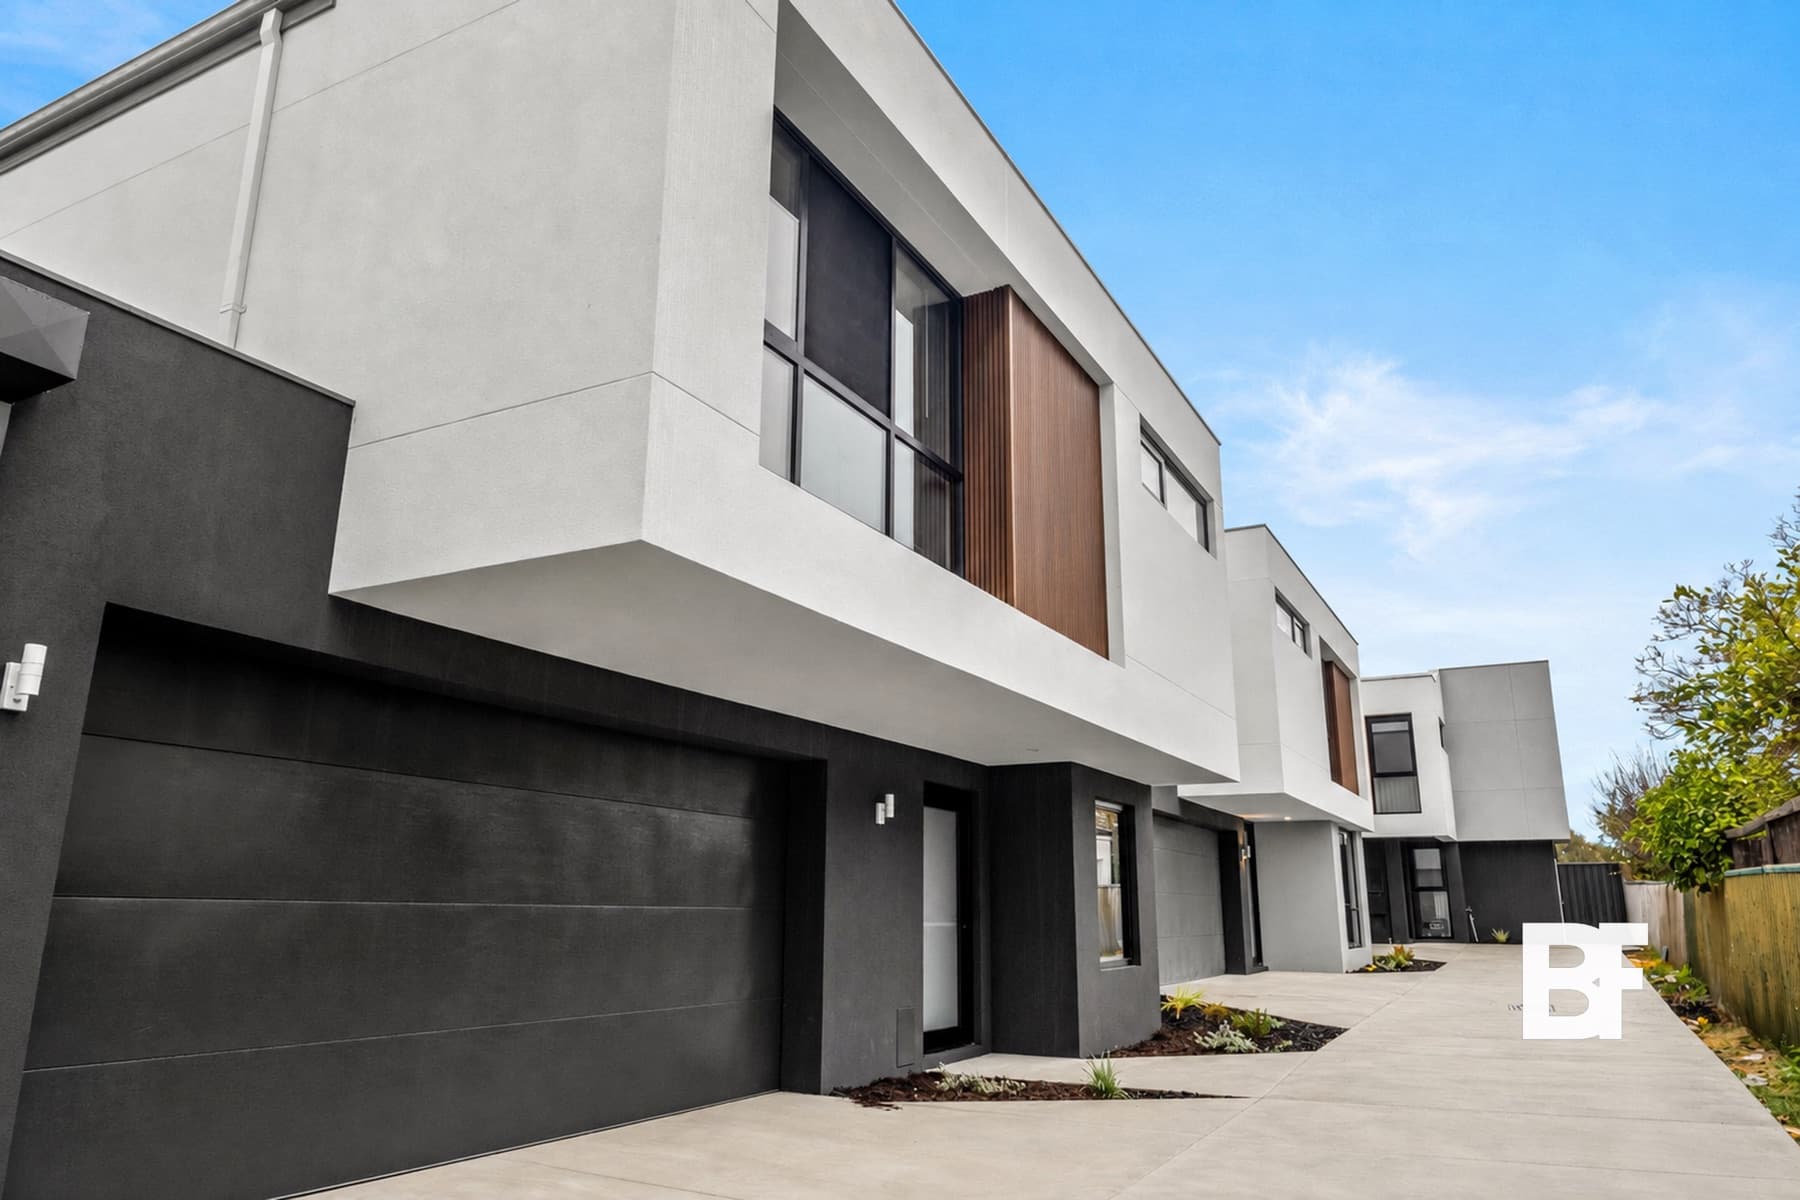
A balanced exterior frame showing the full frontage, driveway and landscaping.
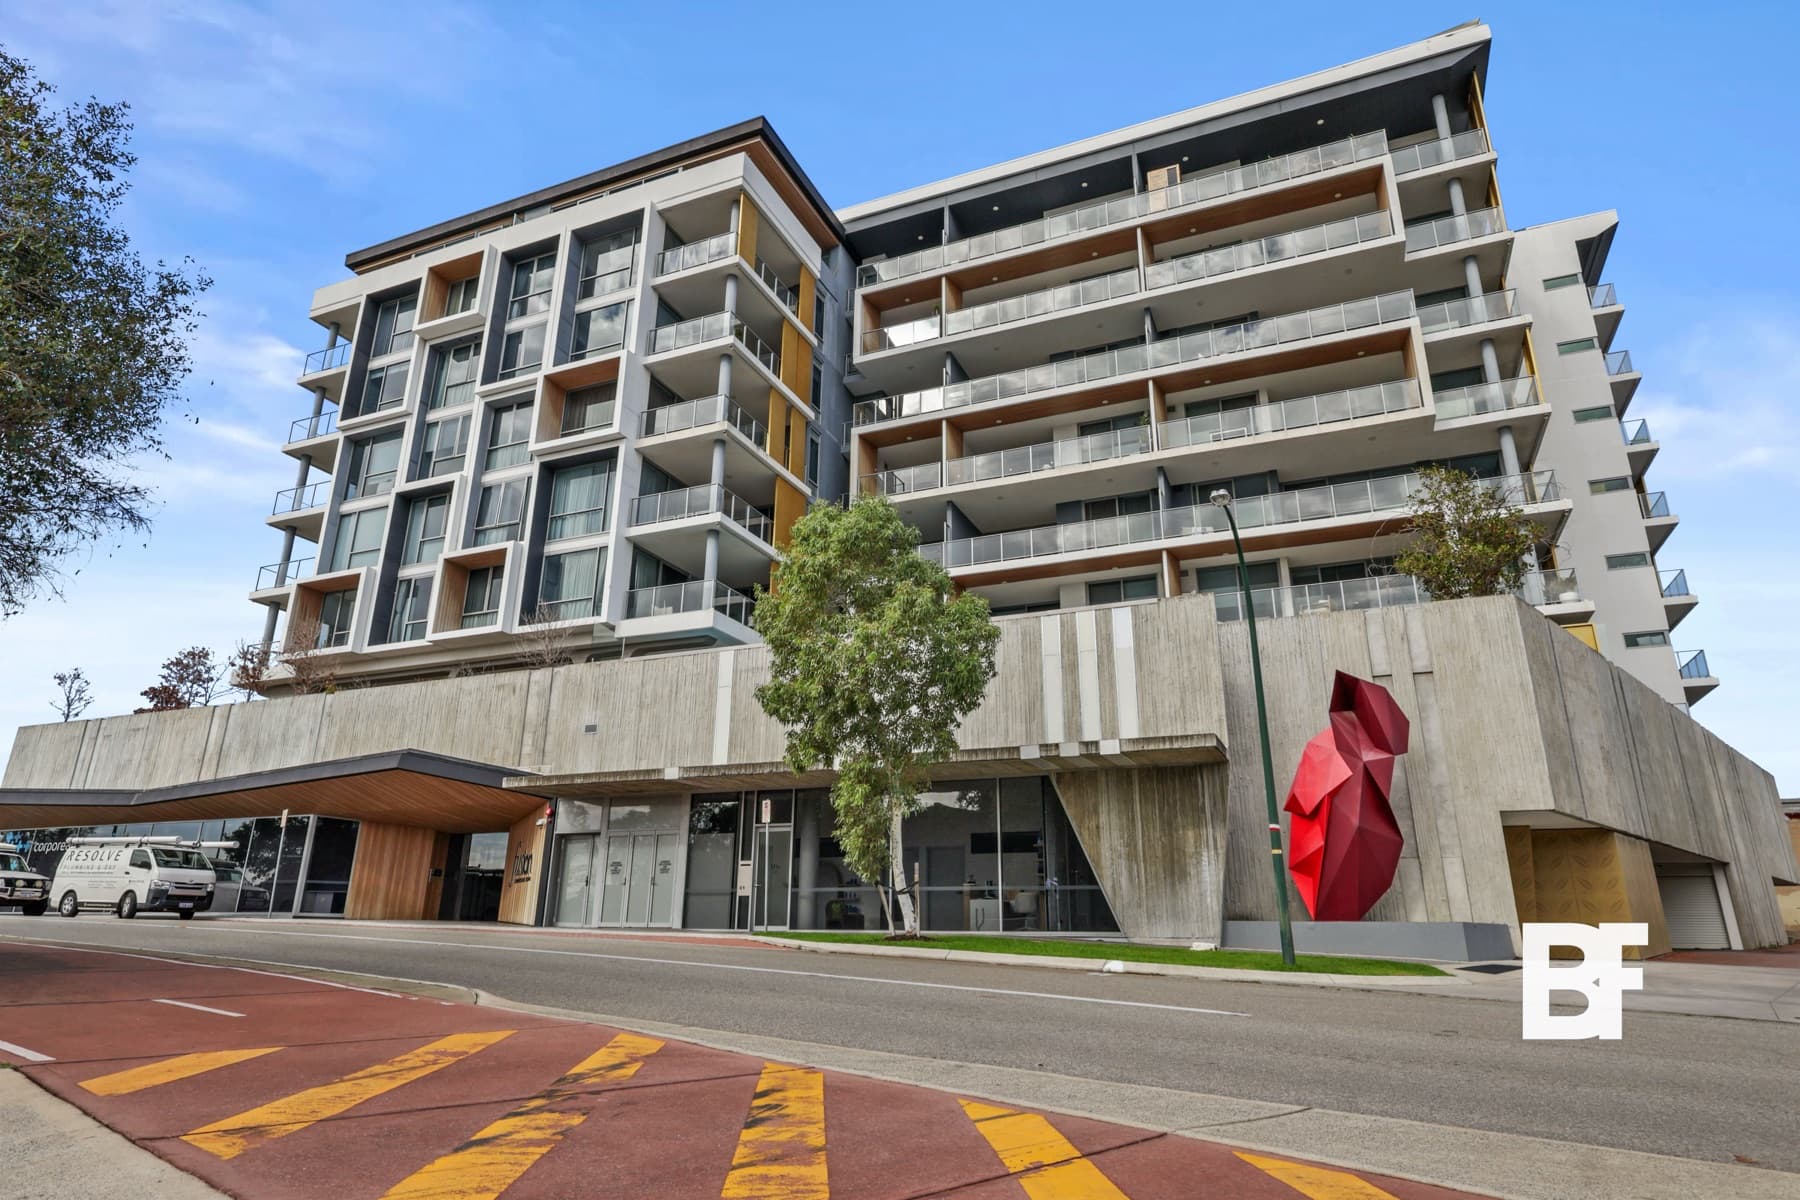
A wide exterior composition that explains scale, street presence and building form.
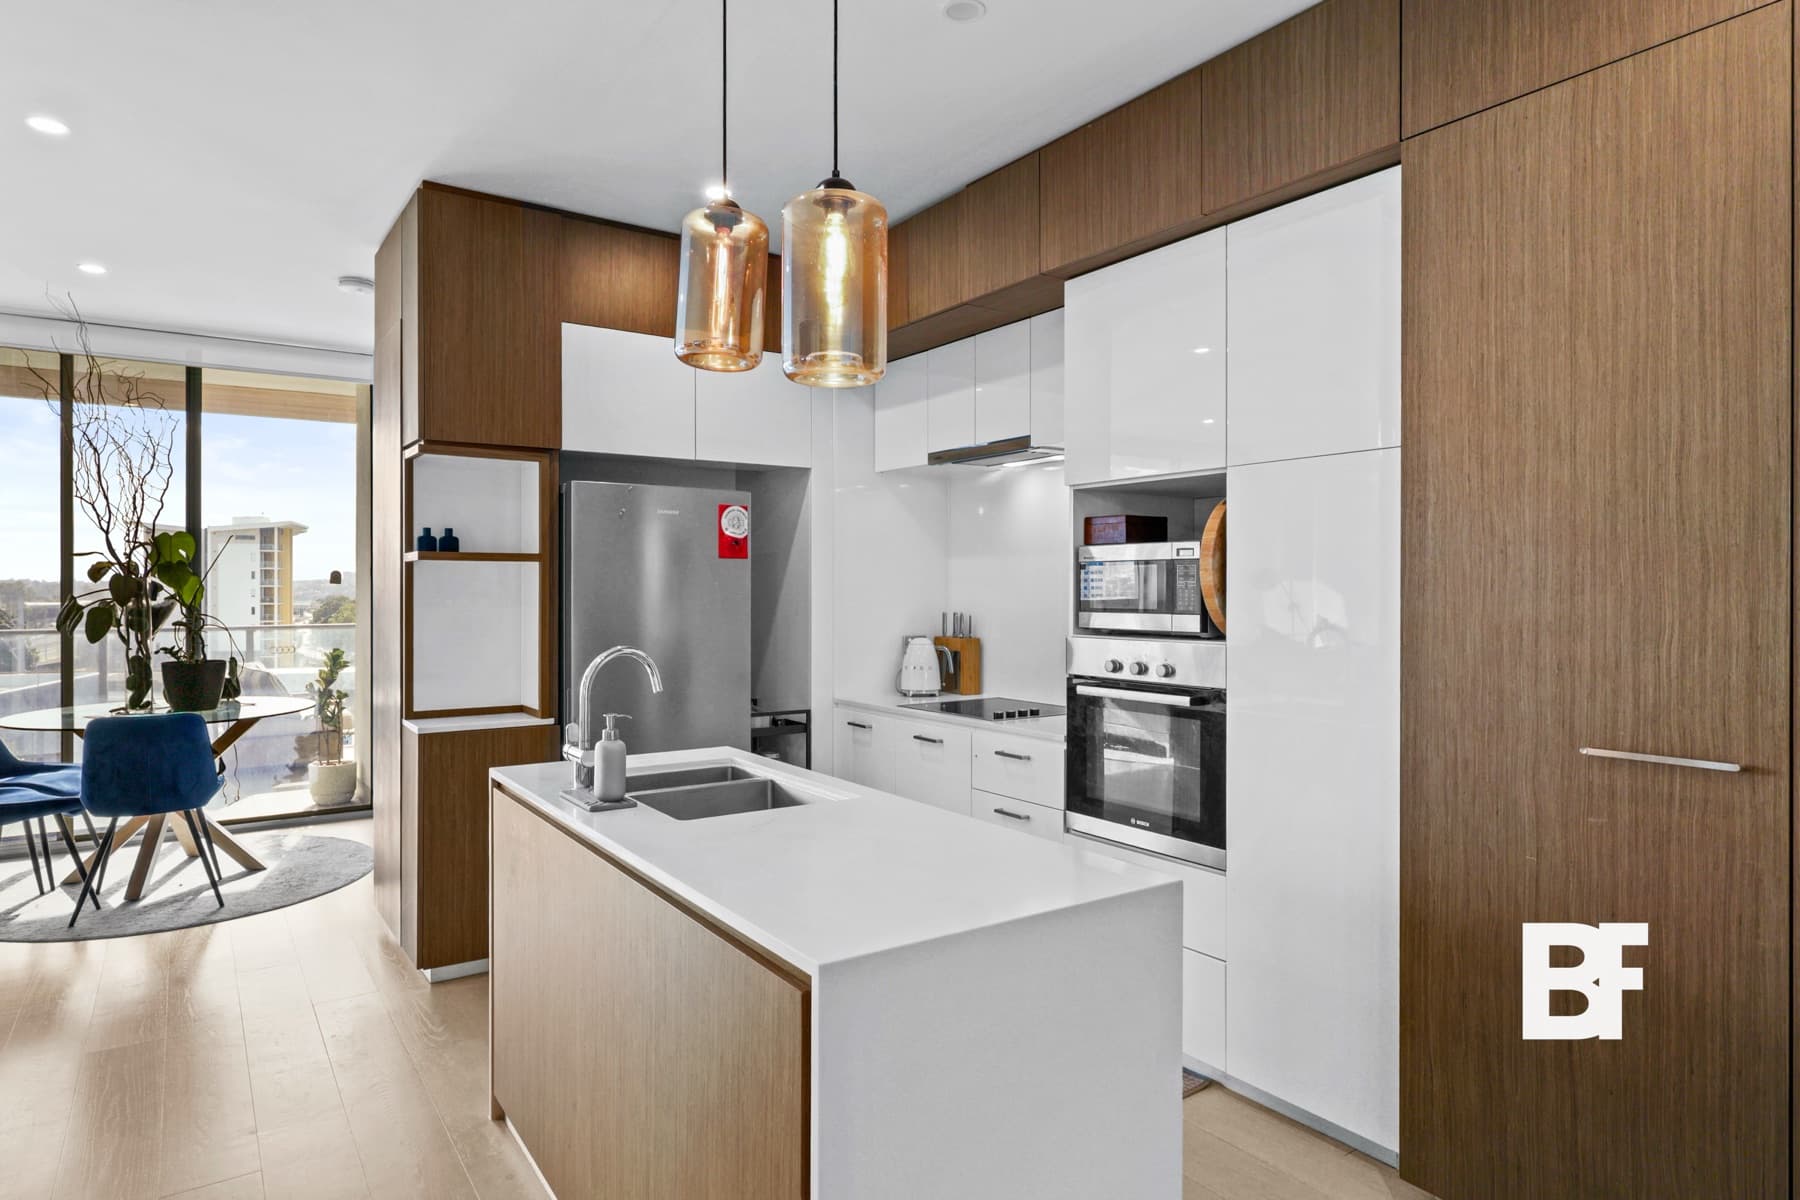
Clean lines, warm joinery and a balanced view through the adjoining dining area.
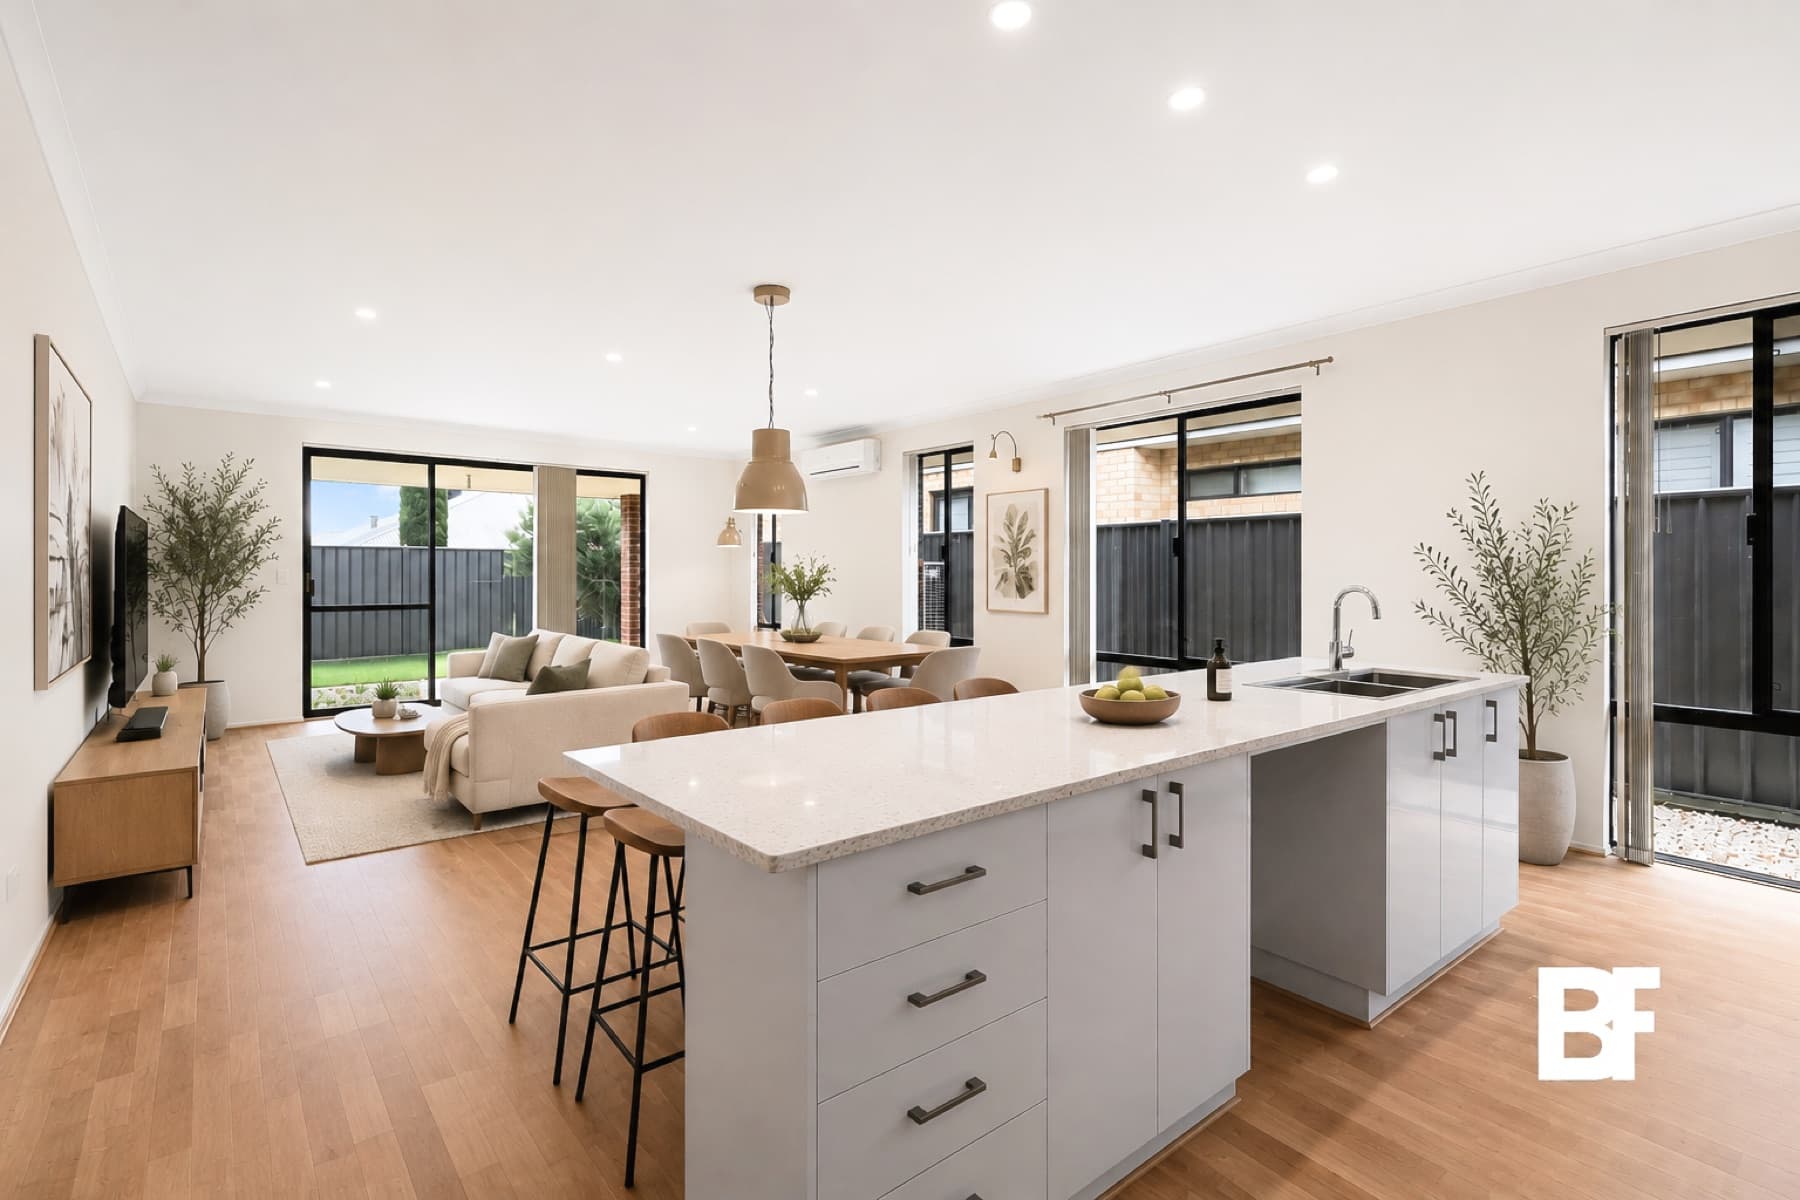
A wide composition showing the relationship between kitchen, dining and living zones.
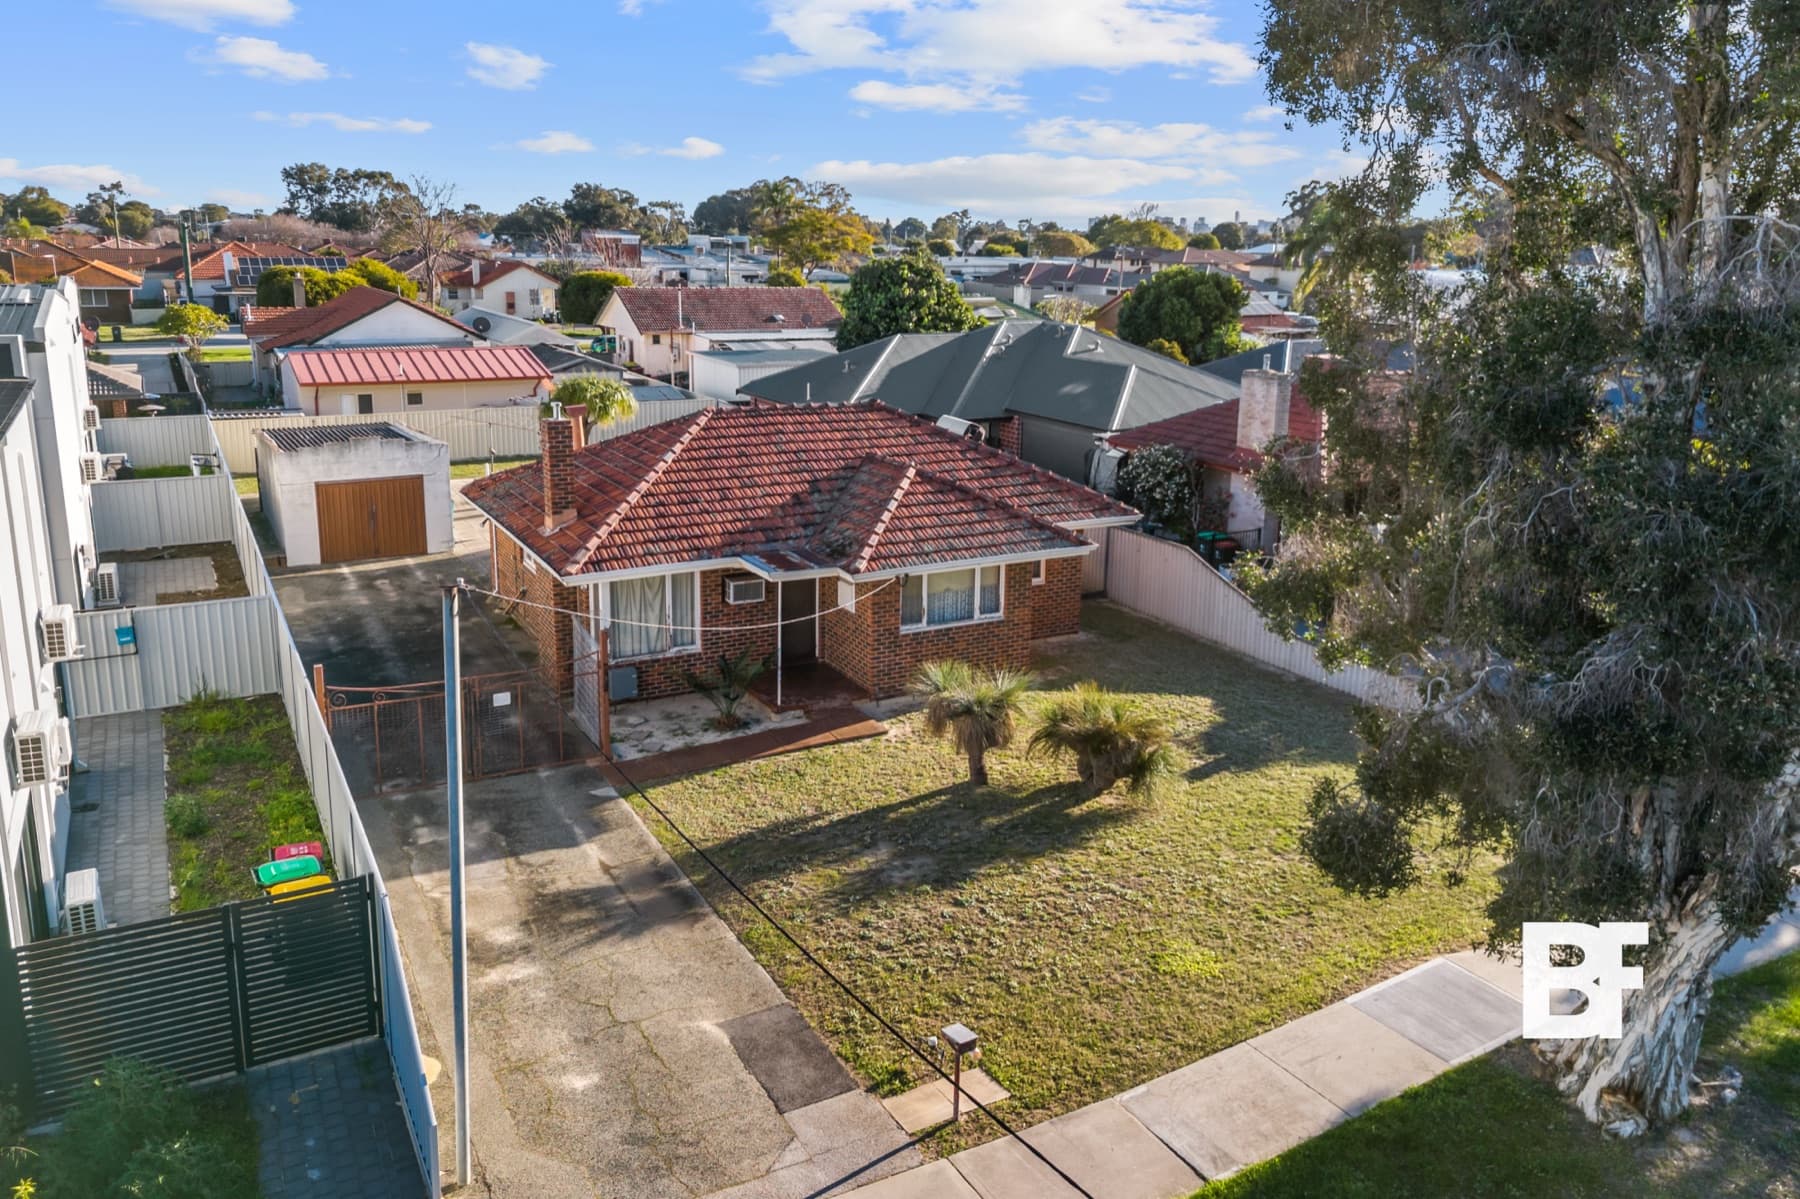
An aerial perspective that connects the building frontage with its immediate setting.
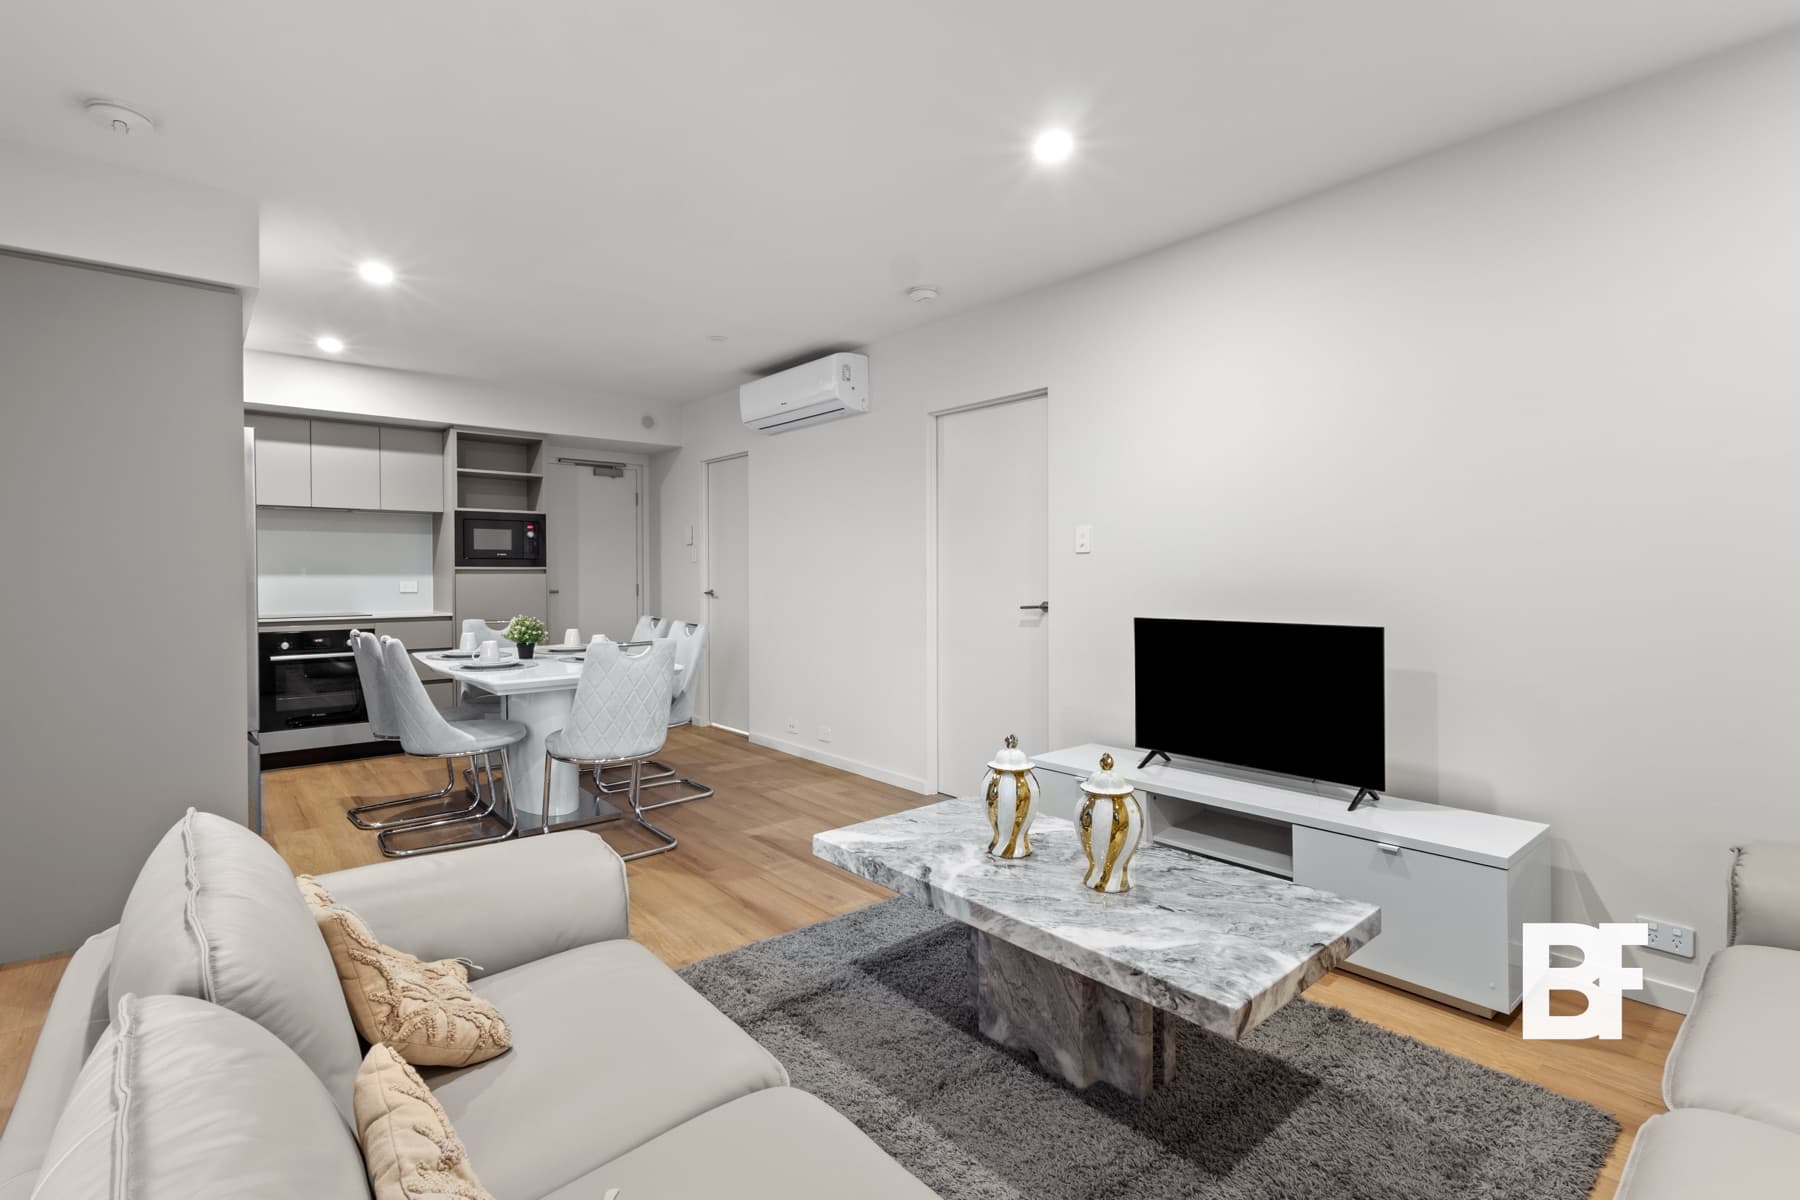
The reverse angle completes the room story by showing circulation and adjoining zones.
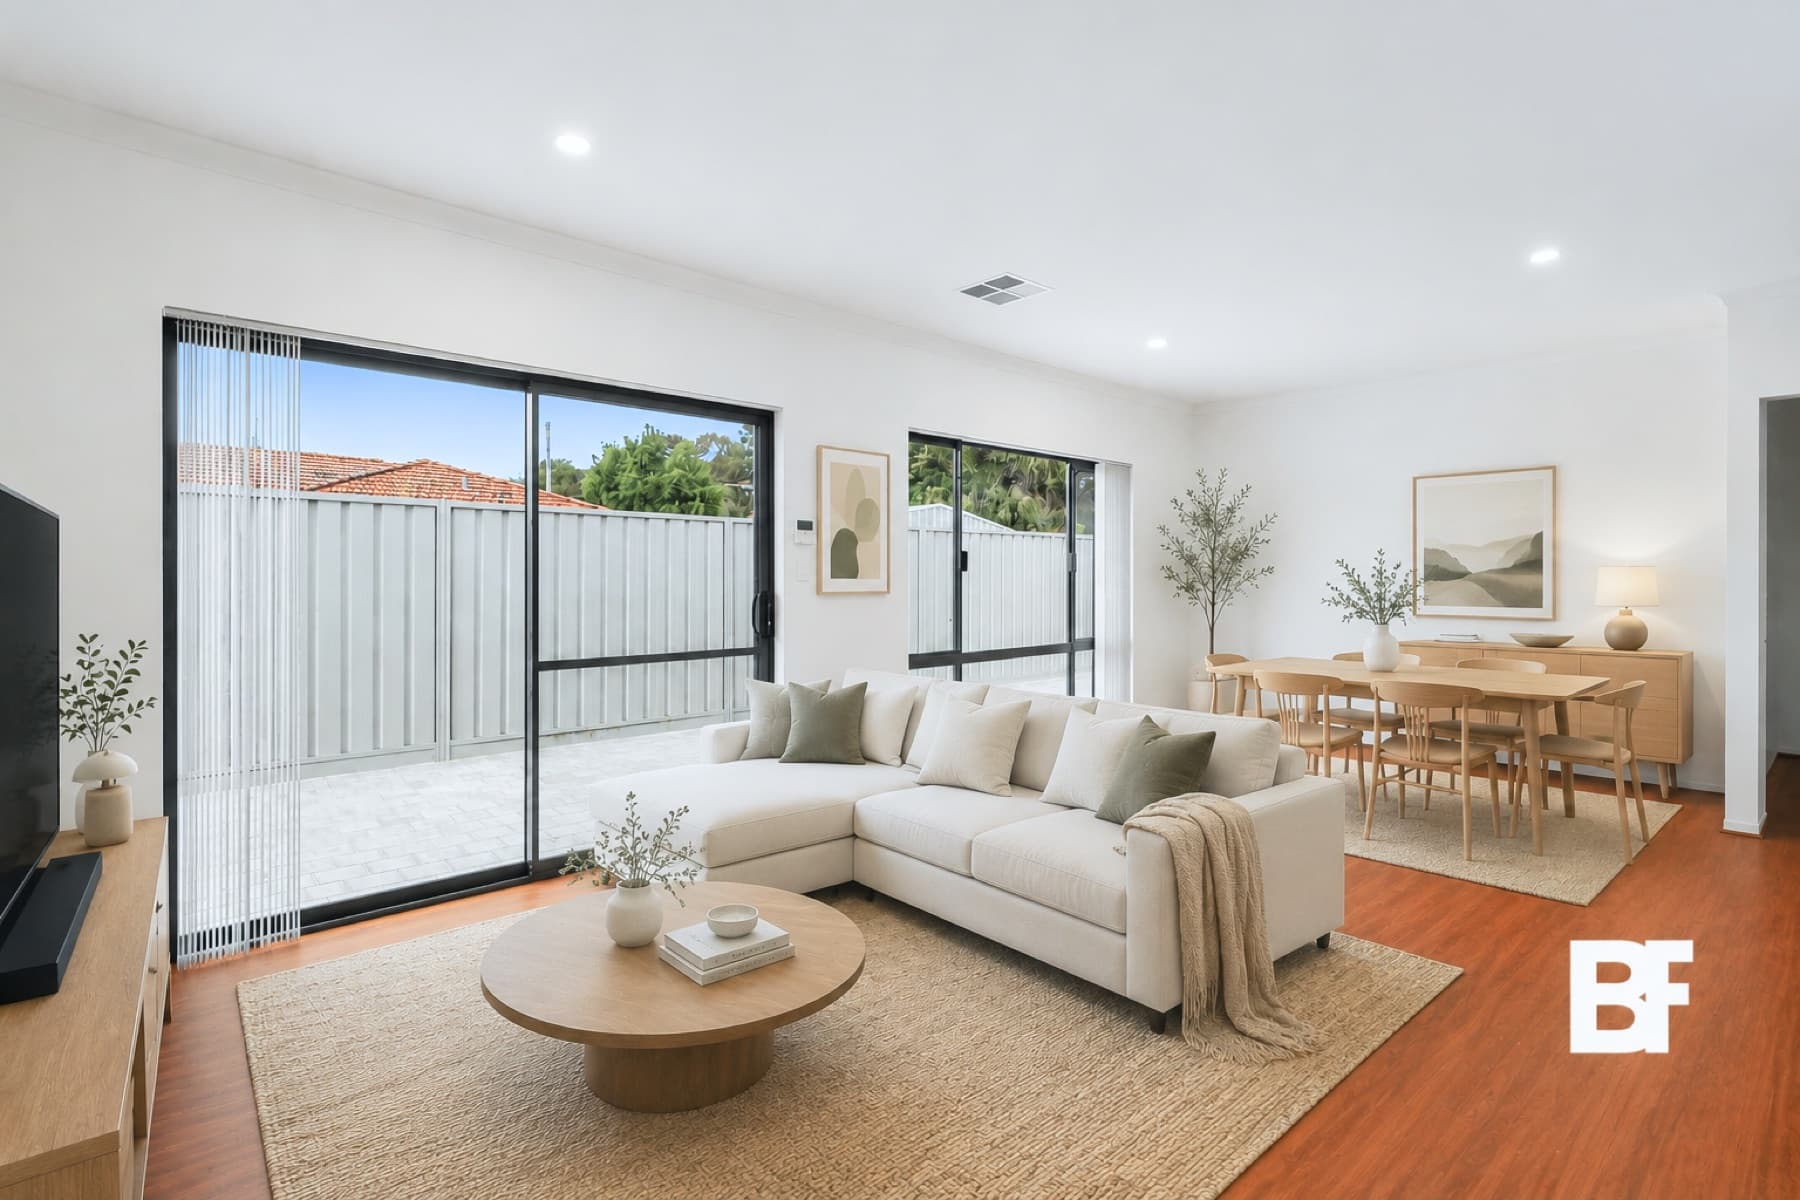
Natural colour and straight verticals keep the room layout easy to understand.
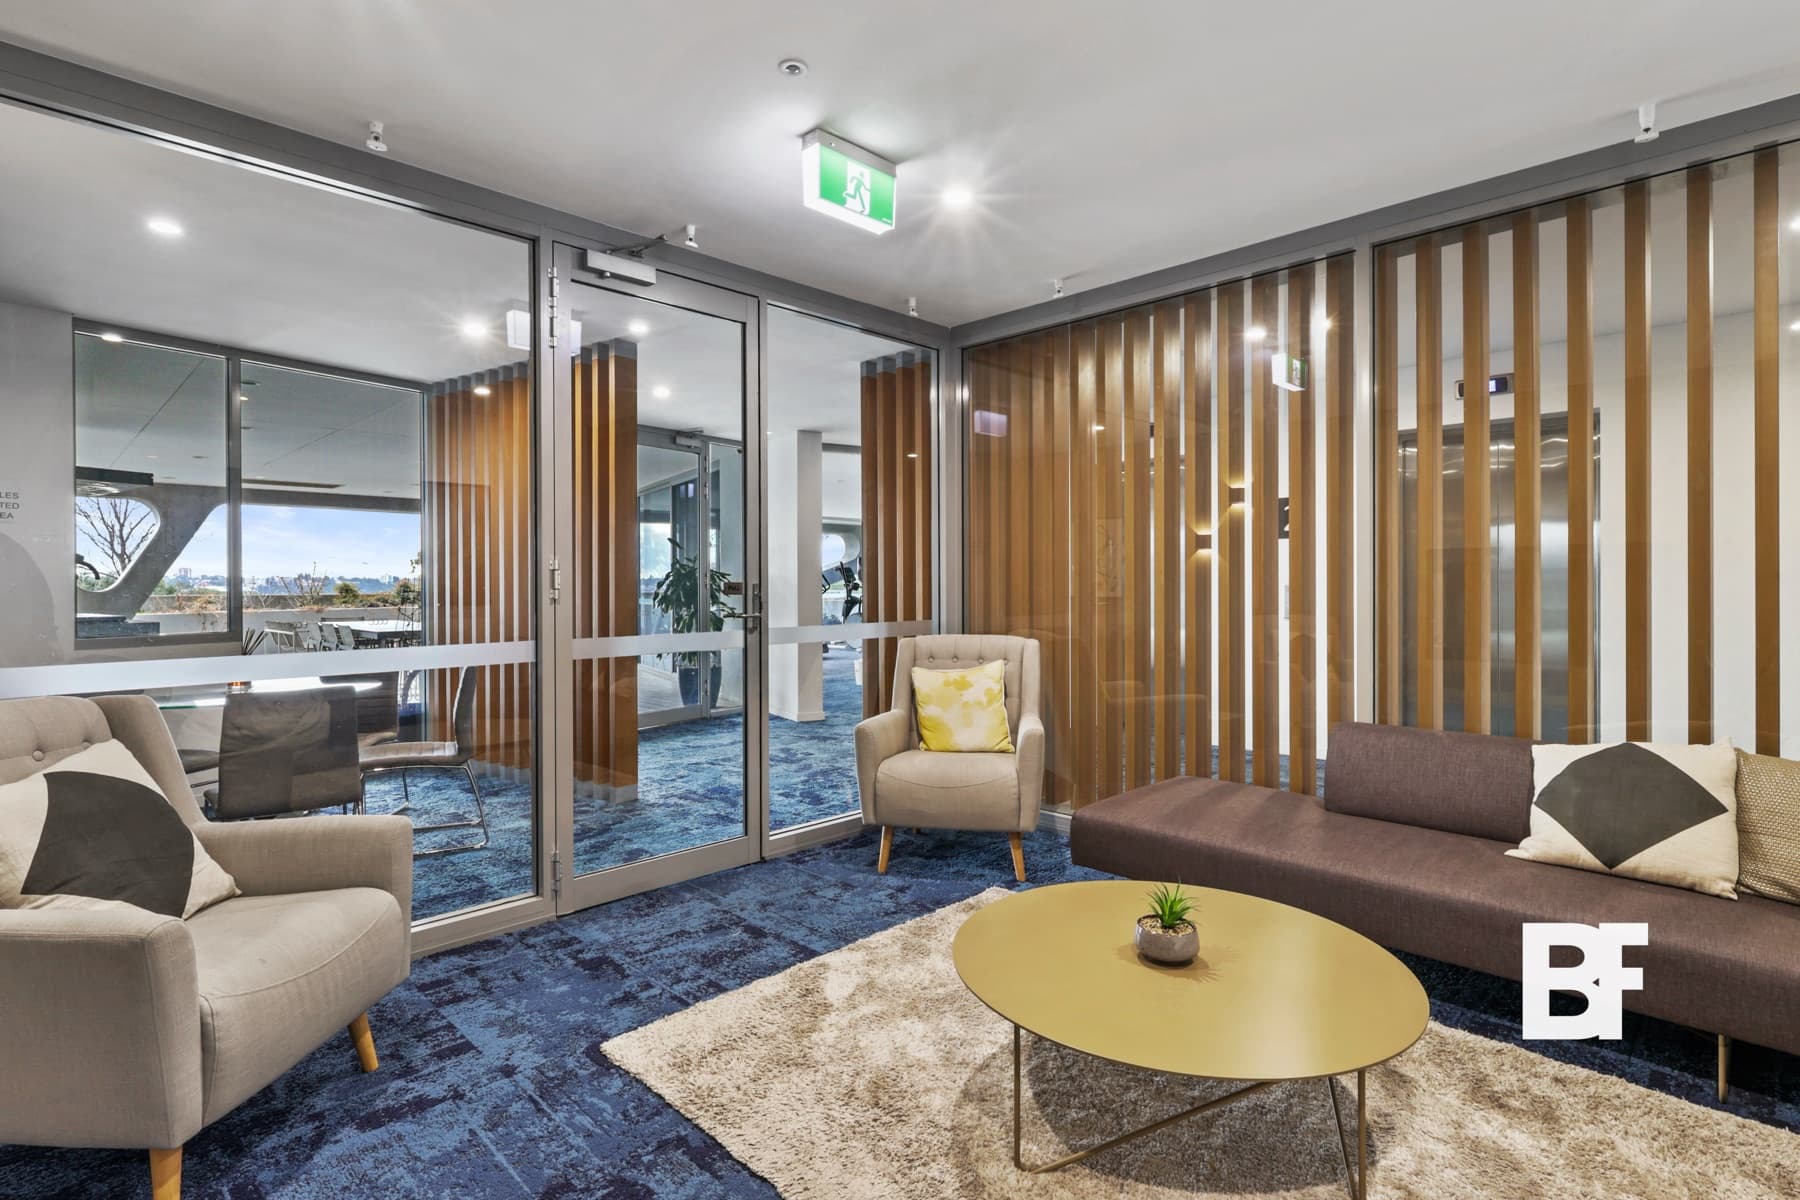
A wide amenities frame showing furniture layout, finish and shared-space atmosphere.
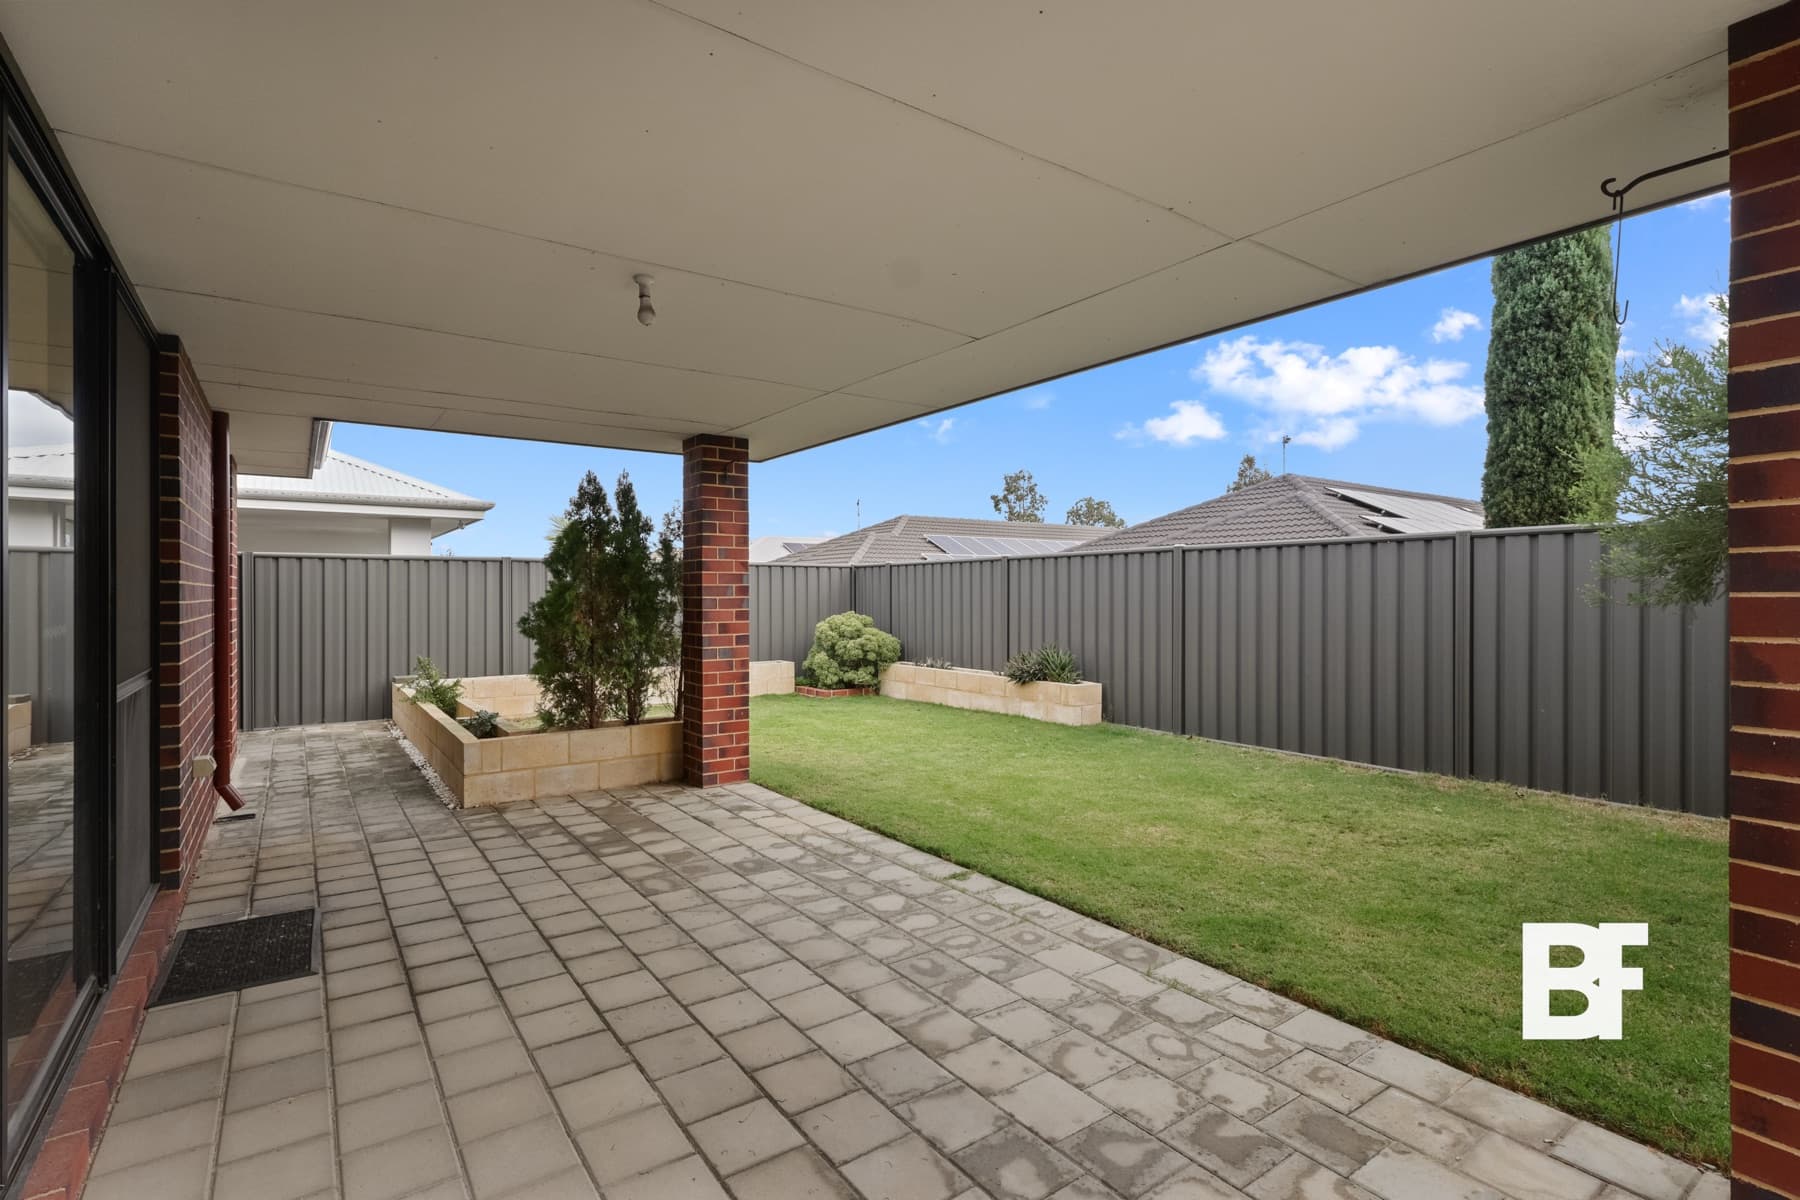
Indoor and outdoor zones shown together to explain entertaining space and flow.
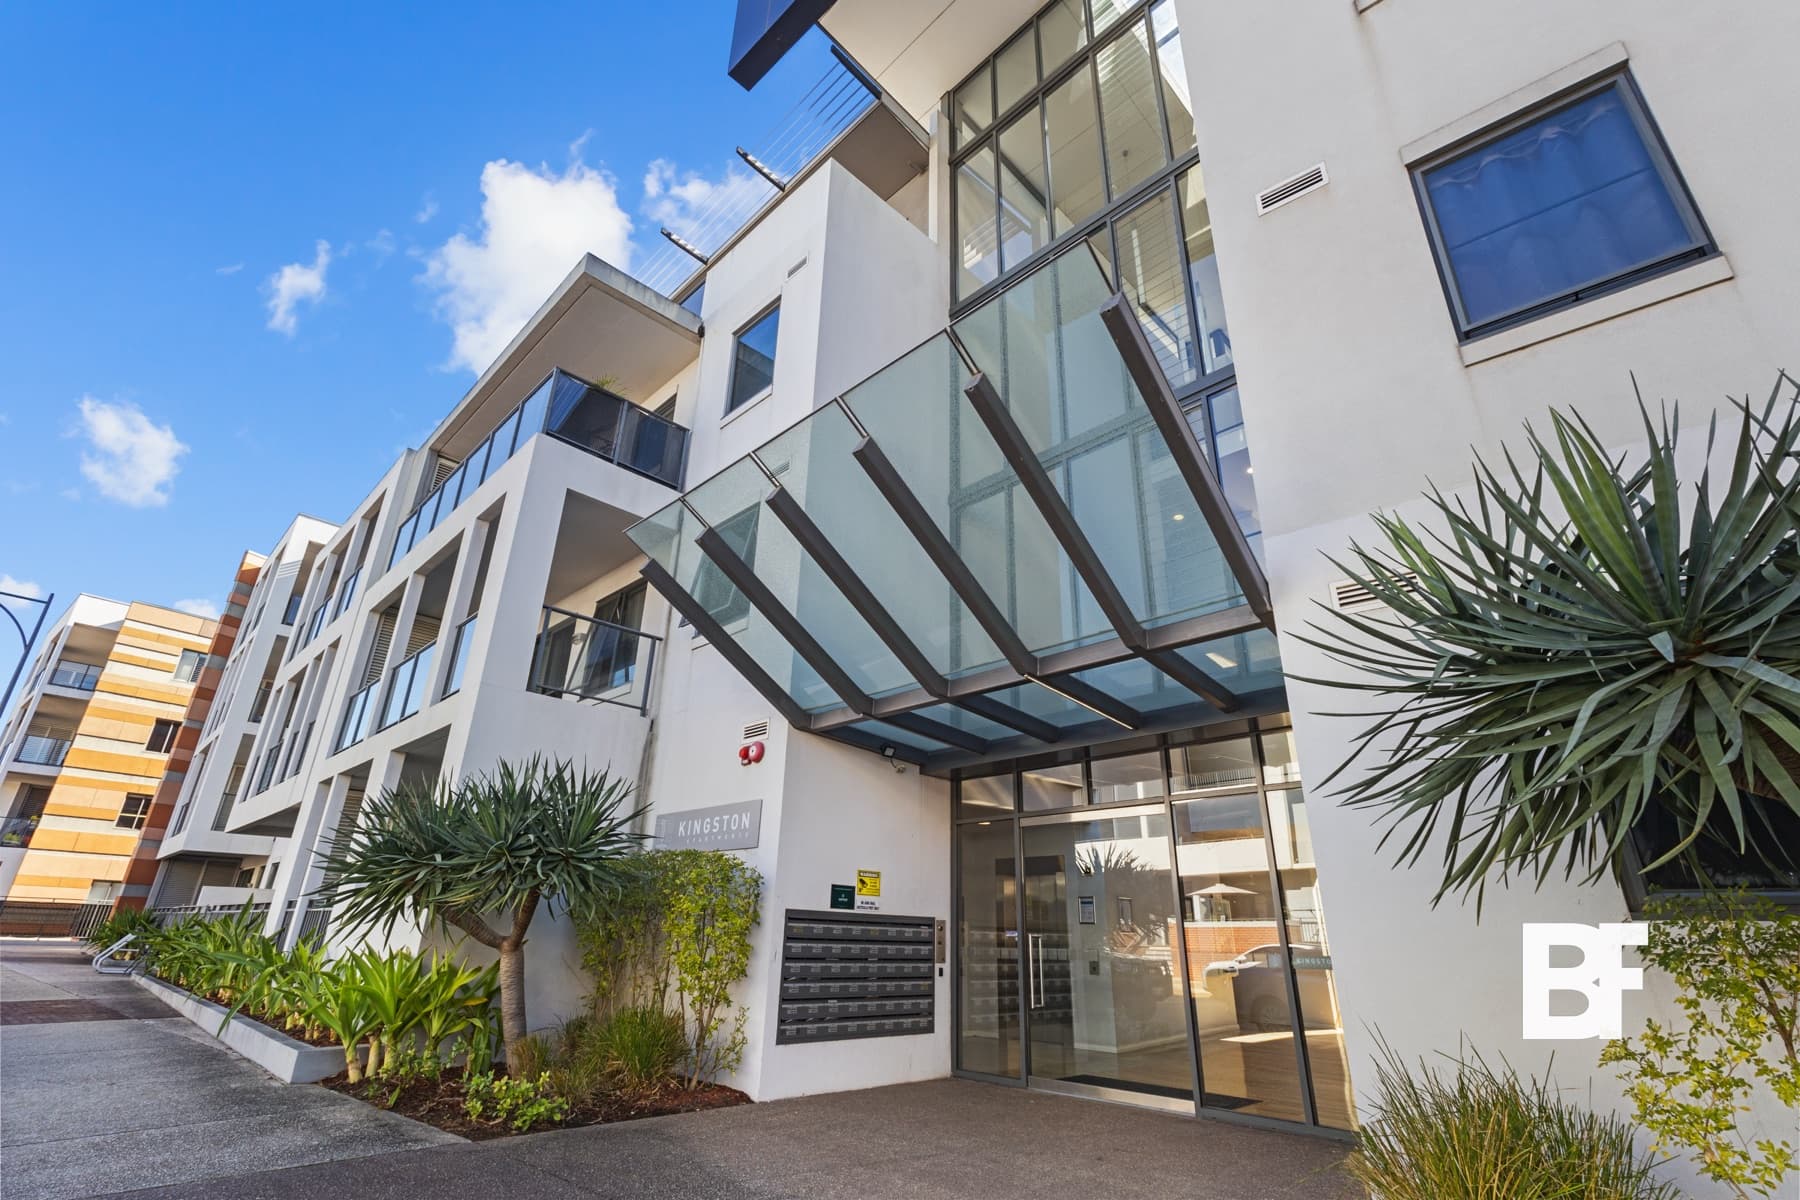
A composed architectural view that records form, materials and development scale.
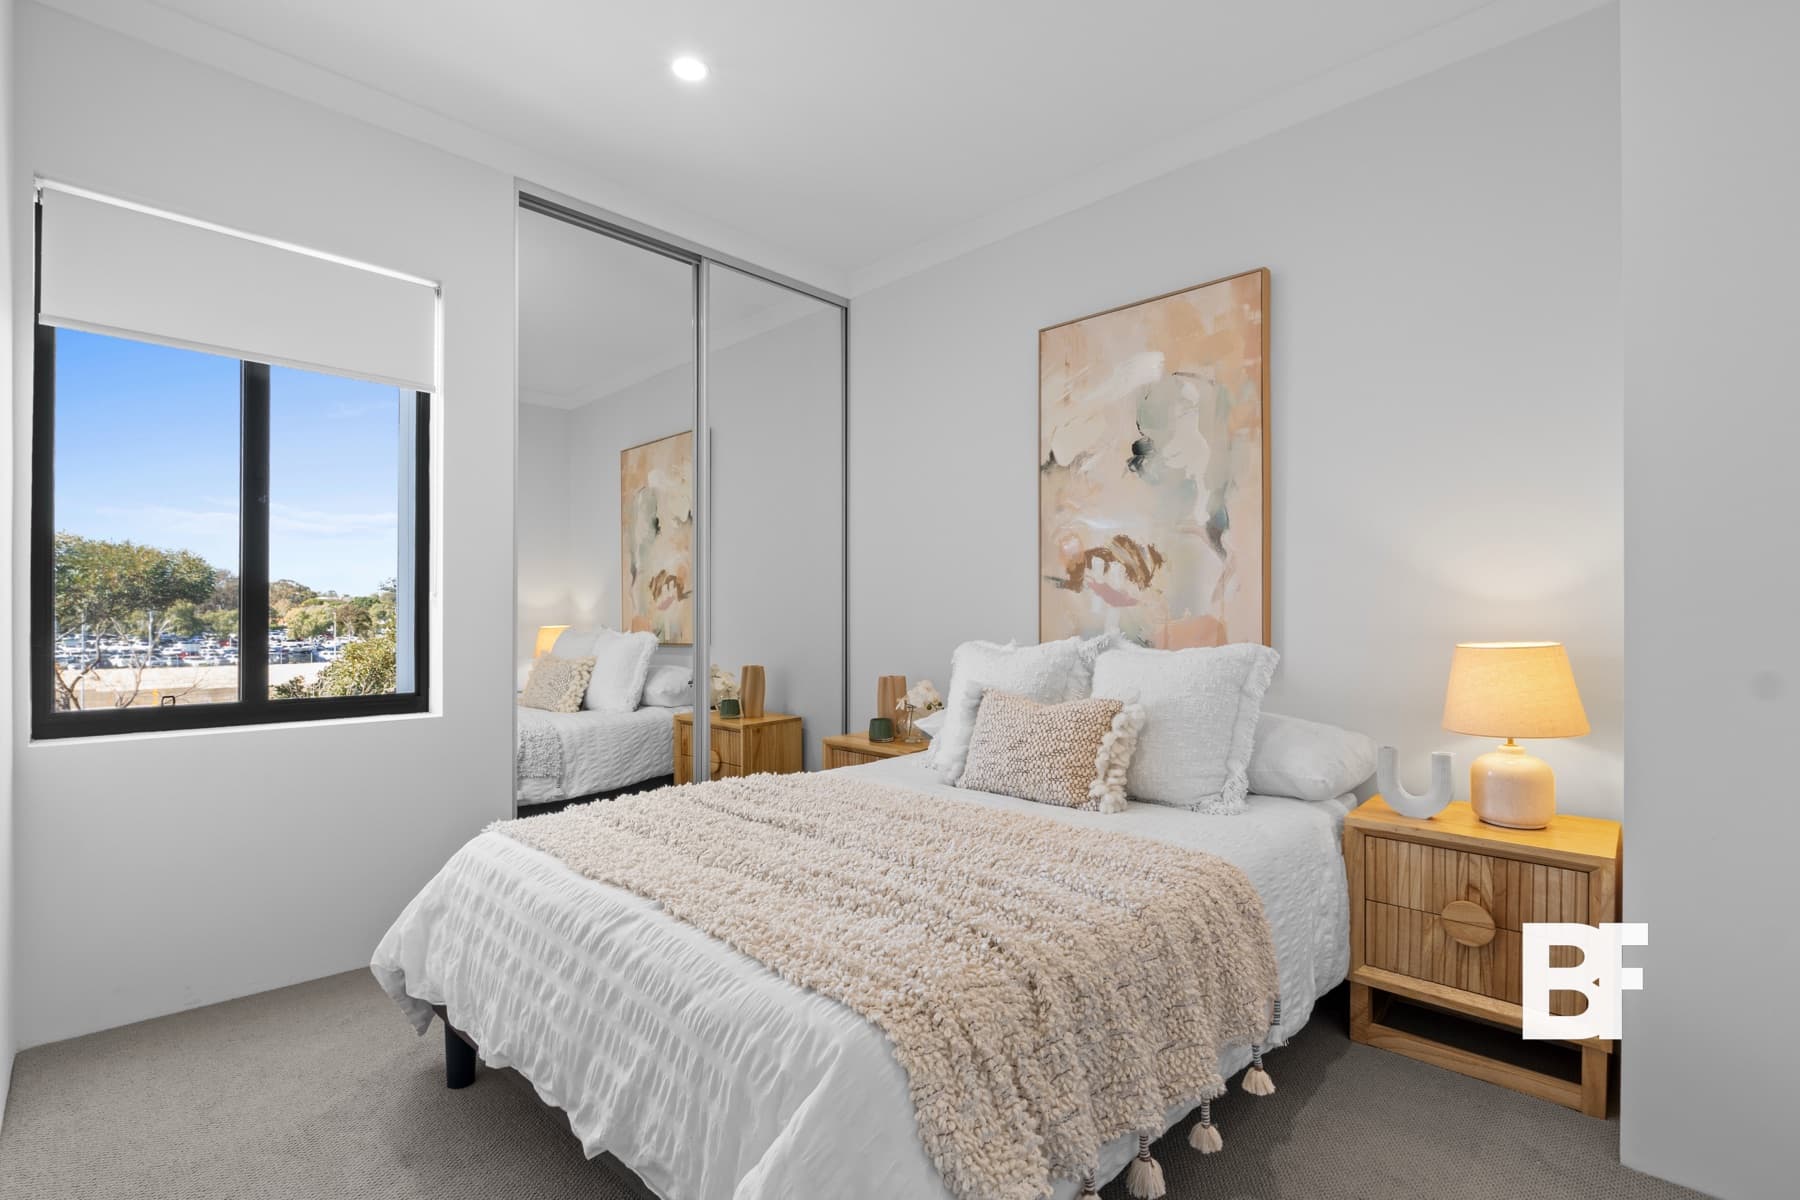
A wide bedroom view showing natural light, storage and the room's usable proportions.
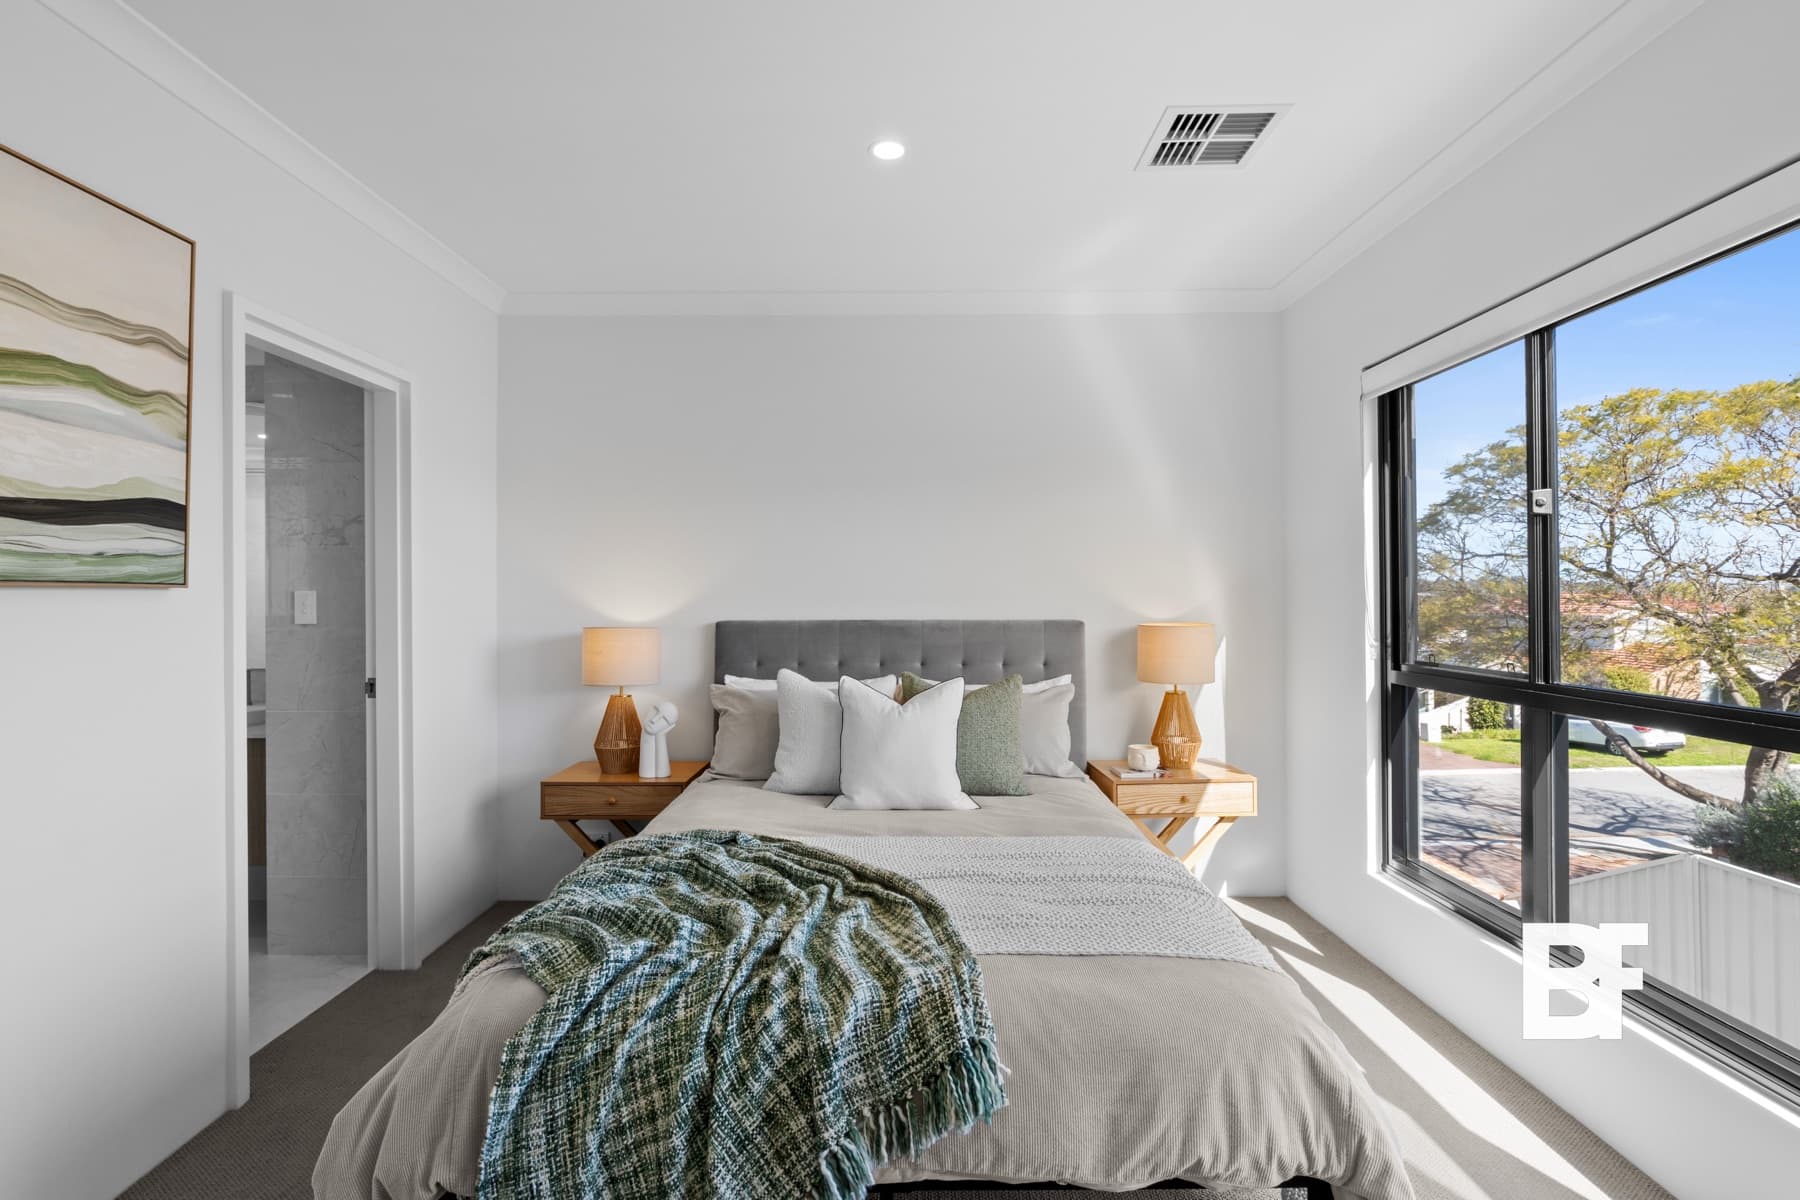
A complementary angle using window light and styling to complete the bedroom story.
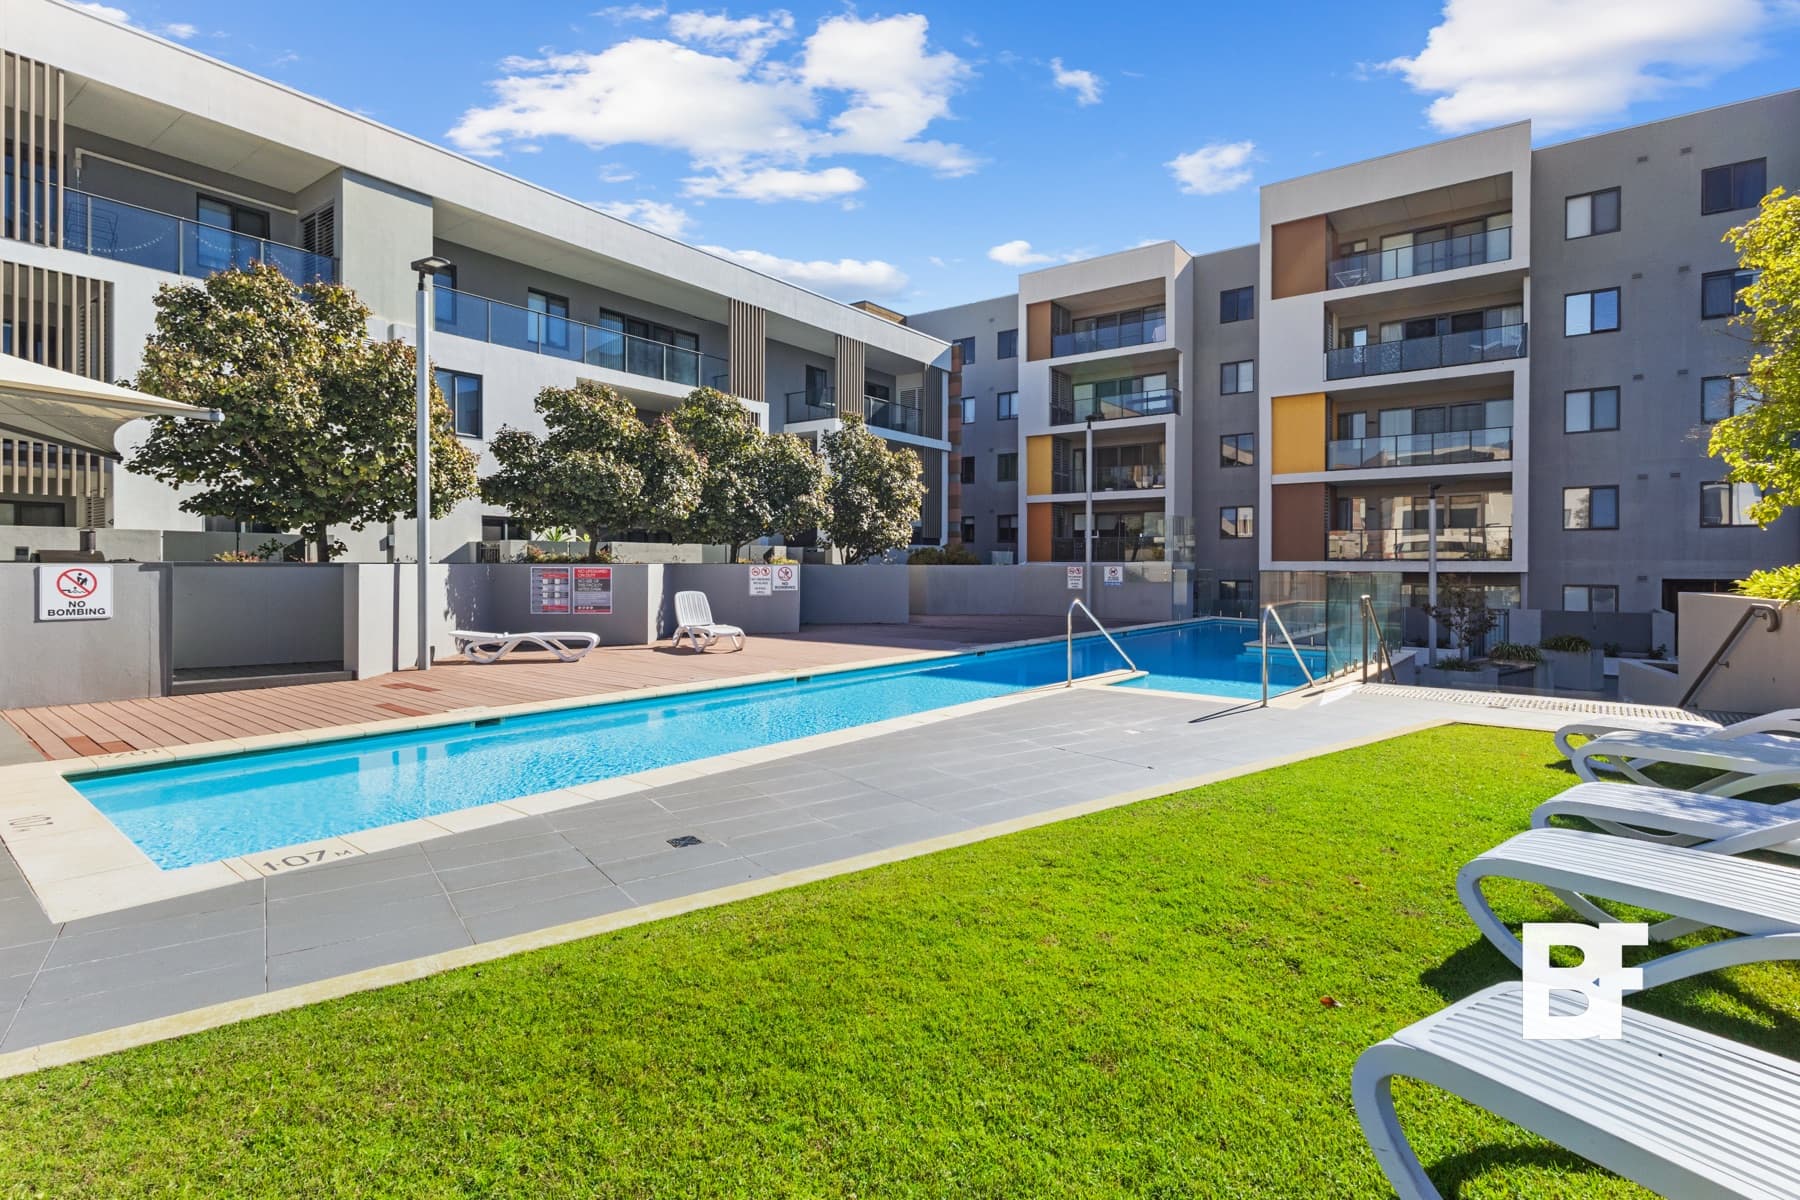
A clear view of shared outdoor amenities and their relationship to the development.
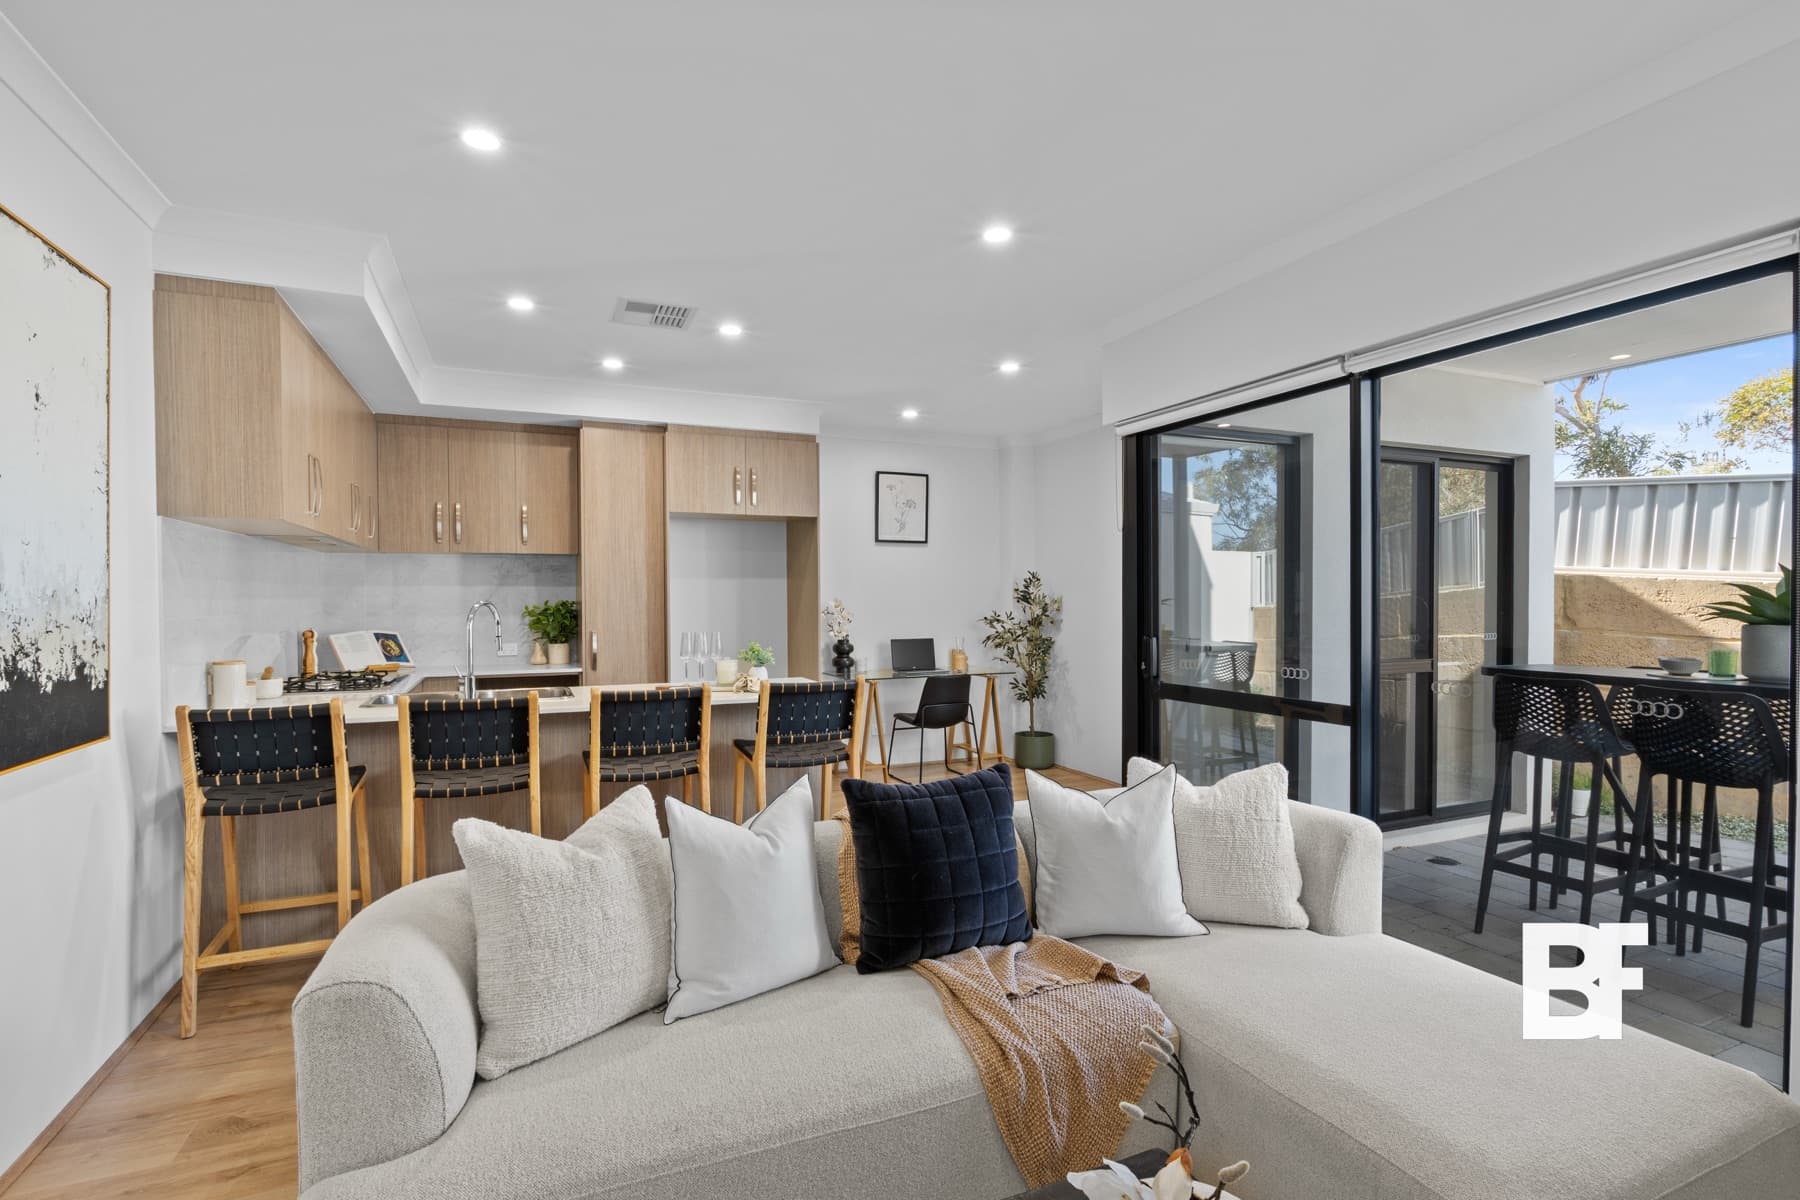
An open-plan composition connecting the kitchen, dining area, lounge and outdoor access.
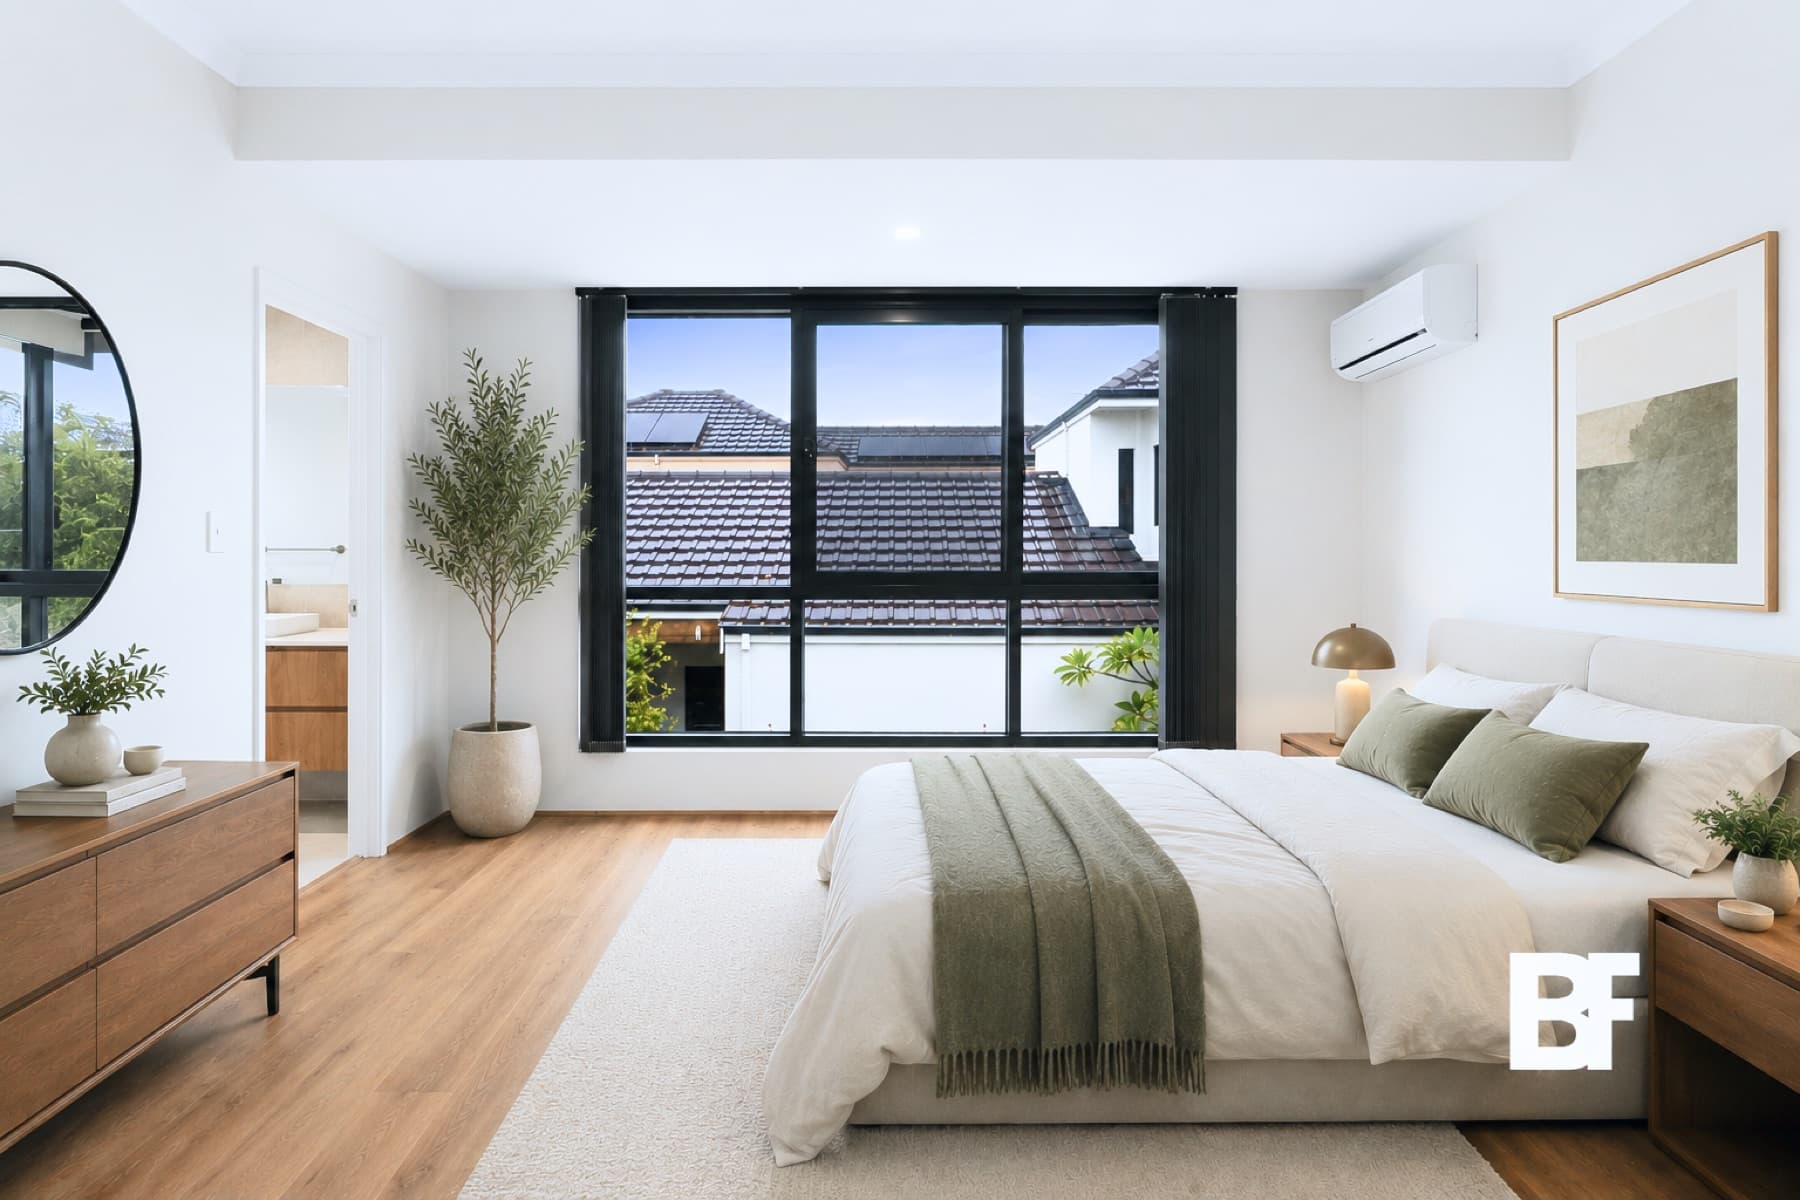
Soft natural light and measured styling communicate comfort without hiding the space.
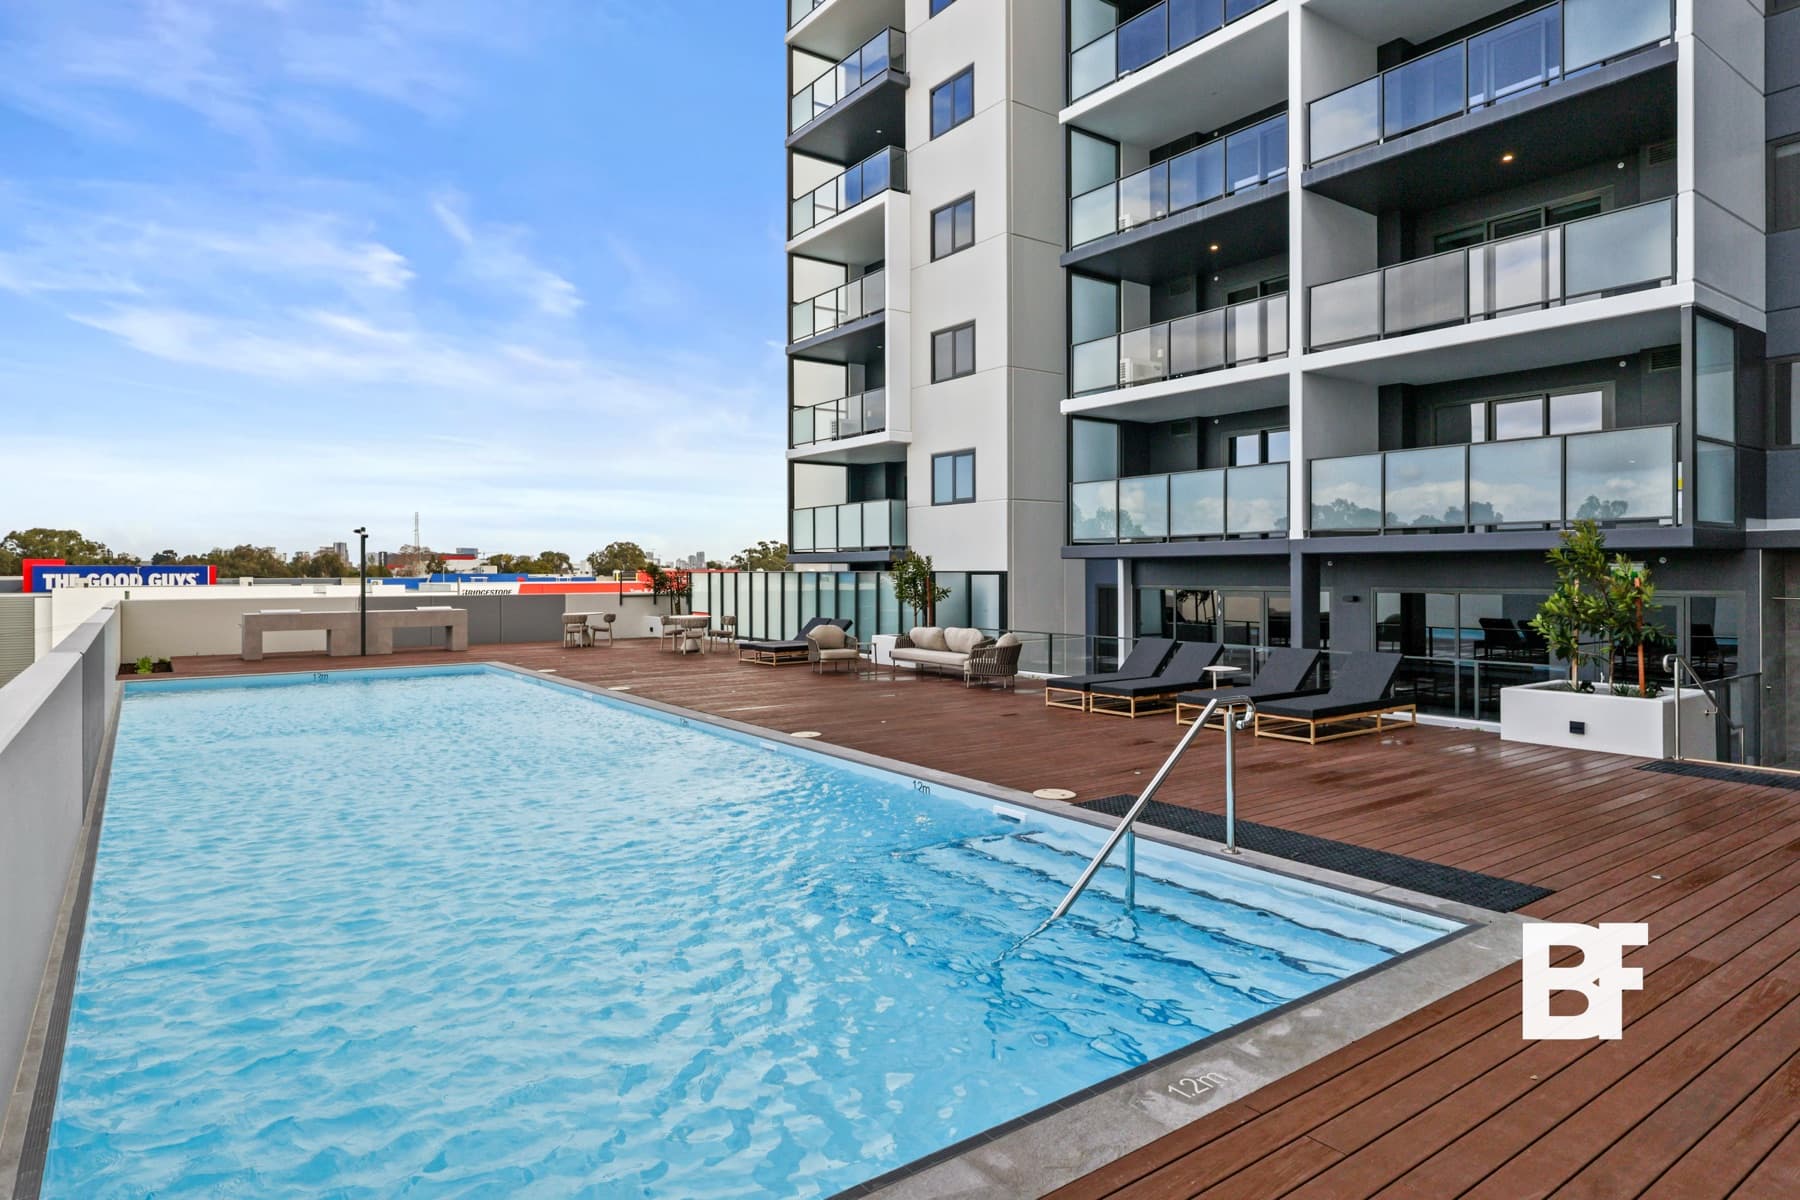
Shared pool facilities photographed clearly to support the wider property story.
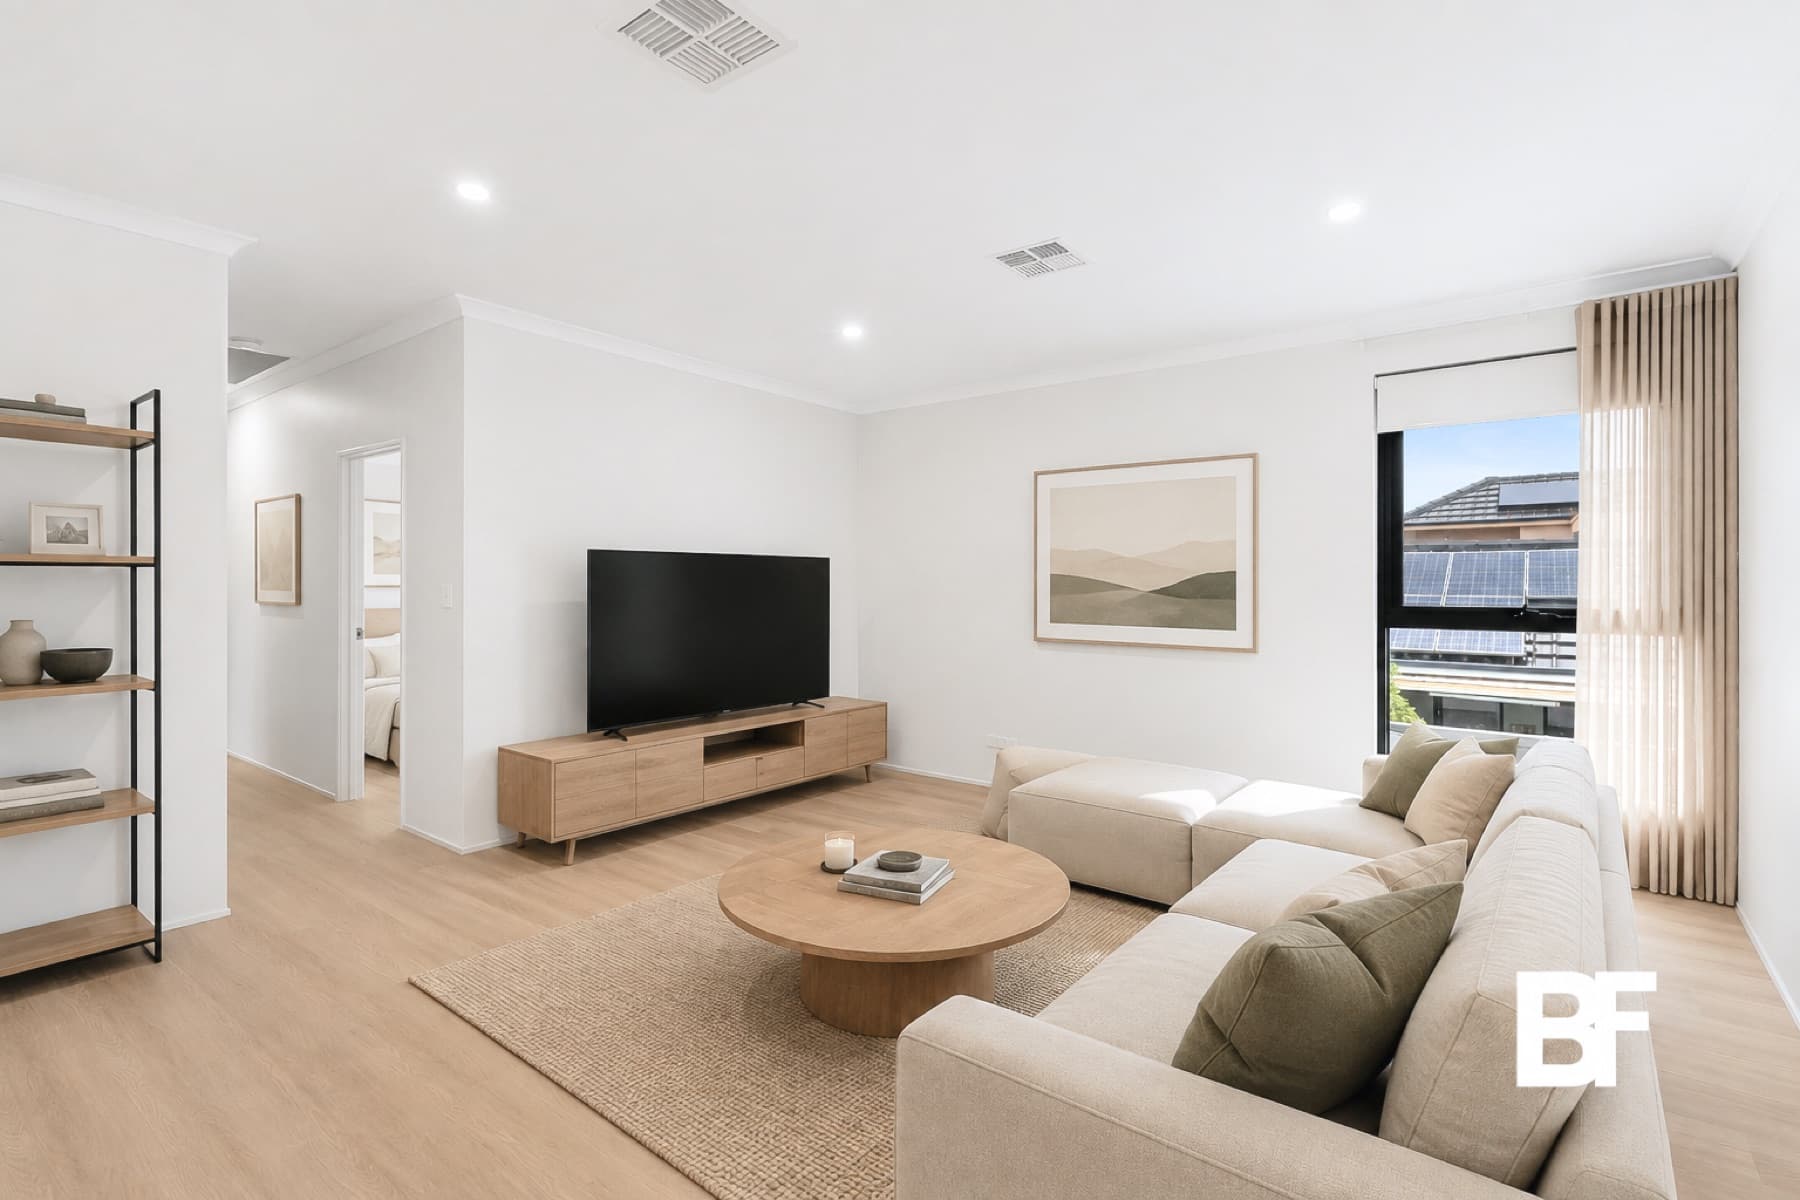
A calm living-room angle that shows circulation, proportions and natural light.
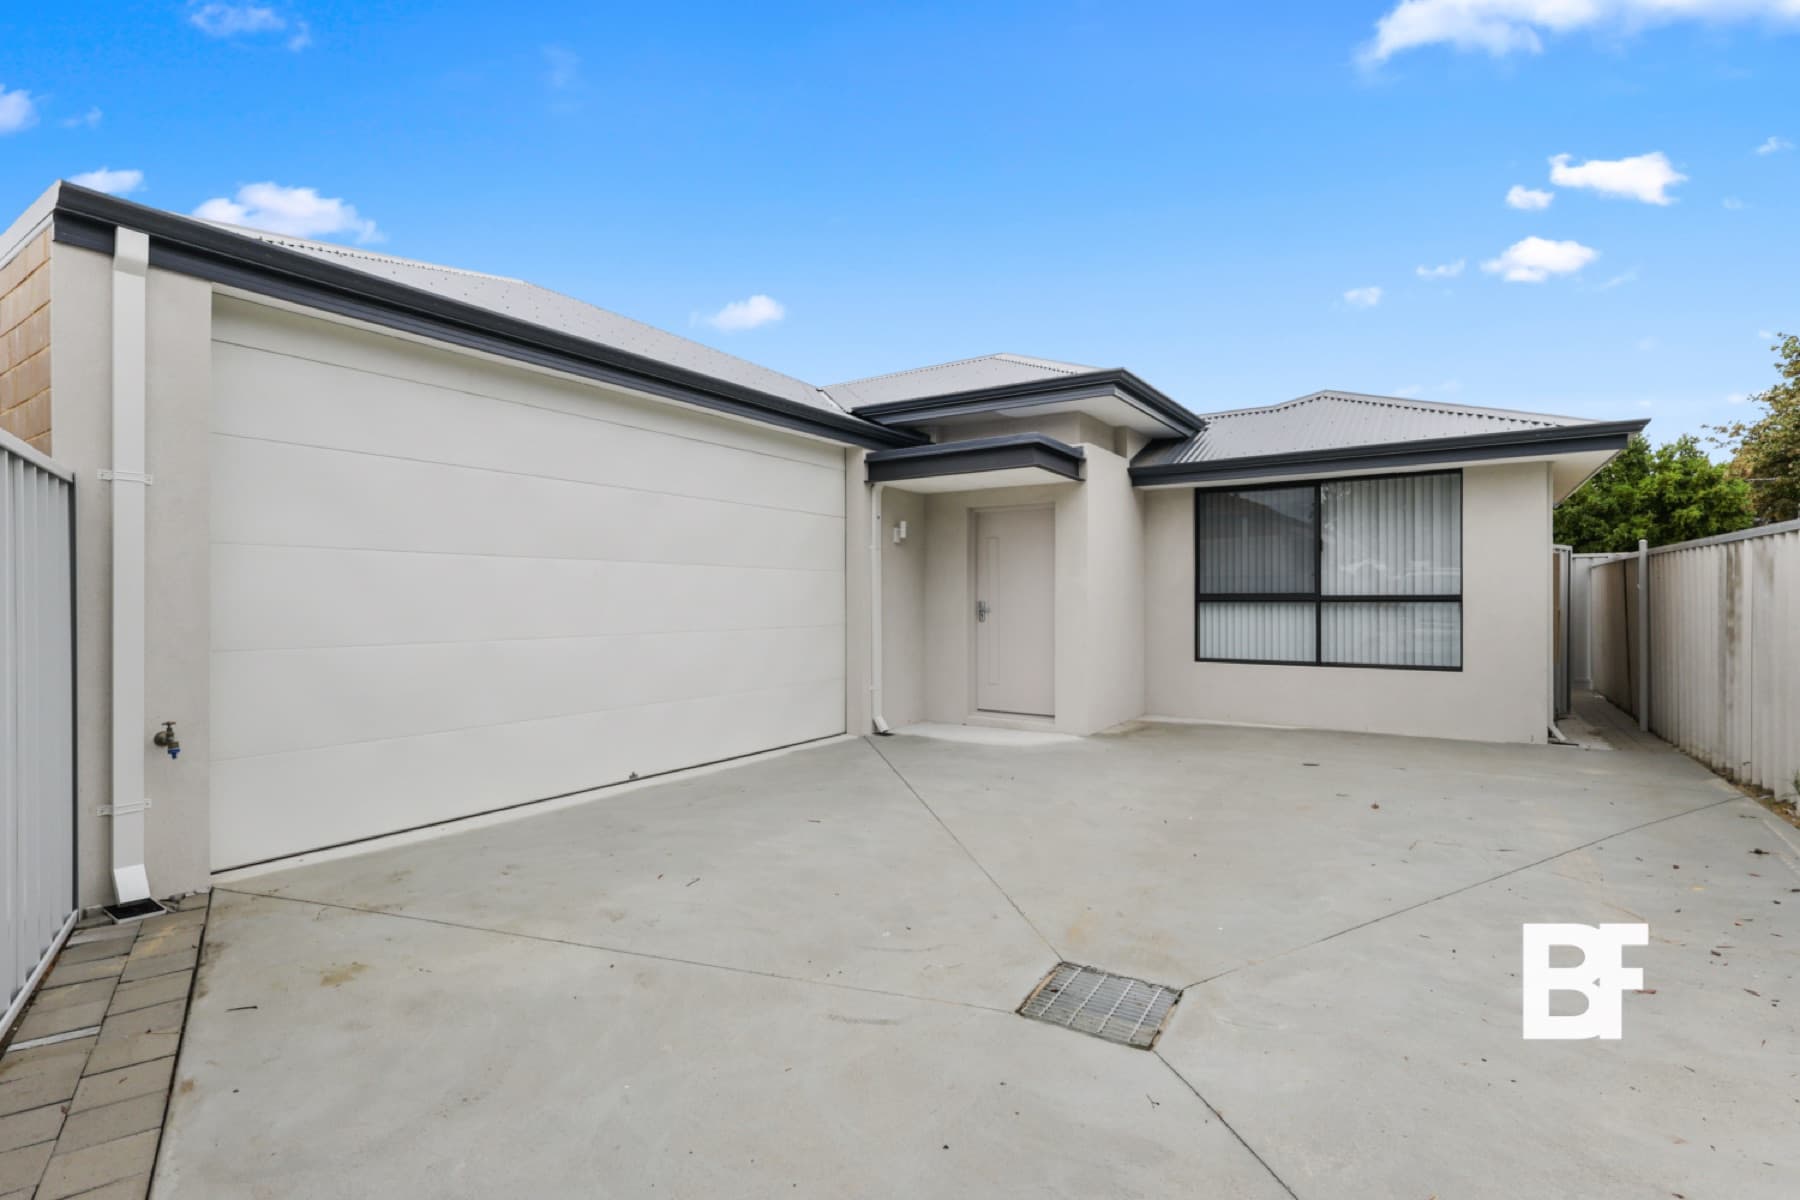
A clean arrival frame highlighting the entry sequence and architectural detailing.
The problem
Agents need a consistent visual standard, dependable turnaround and one person accountable for the complete media set. BASEFORM keeps the photography, video and supporting assets under one clear booking.
New client welcome offer
Aerial images are included where weather, airspace, permissions and safe operating conditions allow.
Claim the offerProperty media
Choose an individual service or a complete package. Final scope is confirmed after the property, access and campaign timing are reviewed.
View transparent pricingA complete, naturally edited listing set delivered within 24 hours.
Cinematic and vertical property films delivered within 48 hours.
Clear 2D plans coordinated with the property media booking.
Aerial context that explains location, scale and the surrounding area.
Simple booking
The booking portal shows available times, keeps confirmations together and gives repeat clients one familiar account.